DionneSims

BEDS5
BATHS4 full 1 partial
SQUARE FEET3,662
MLS#B26074821
STATUSActive
PROPERTY TYPERental - Single Family
SUBDIVISIONARDEN PUD POD E SOUTH
Property Description
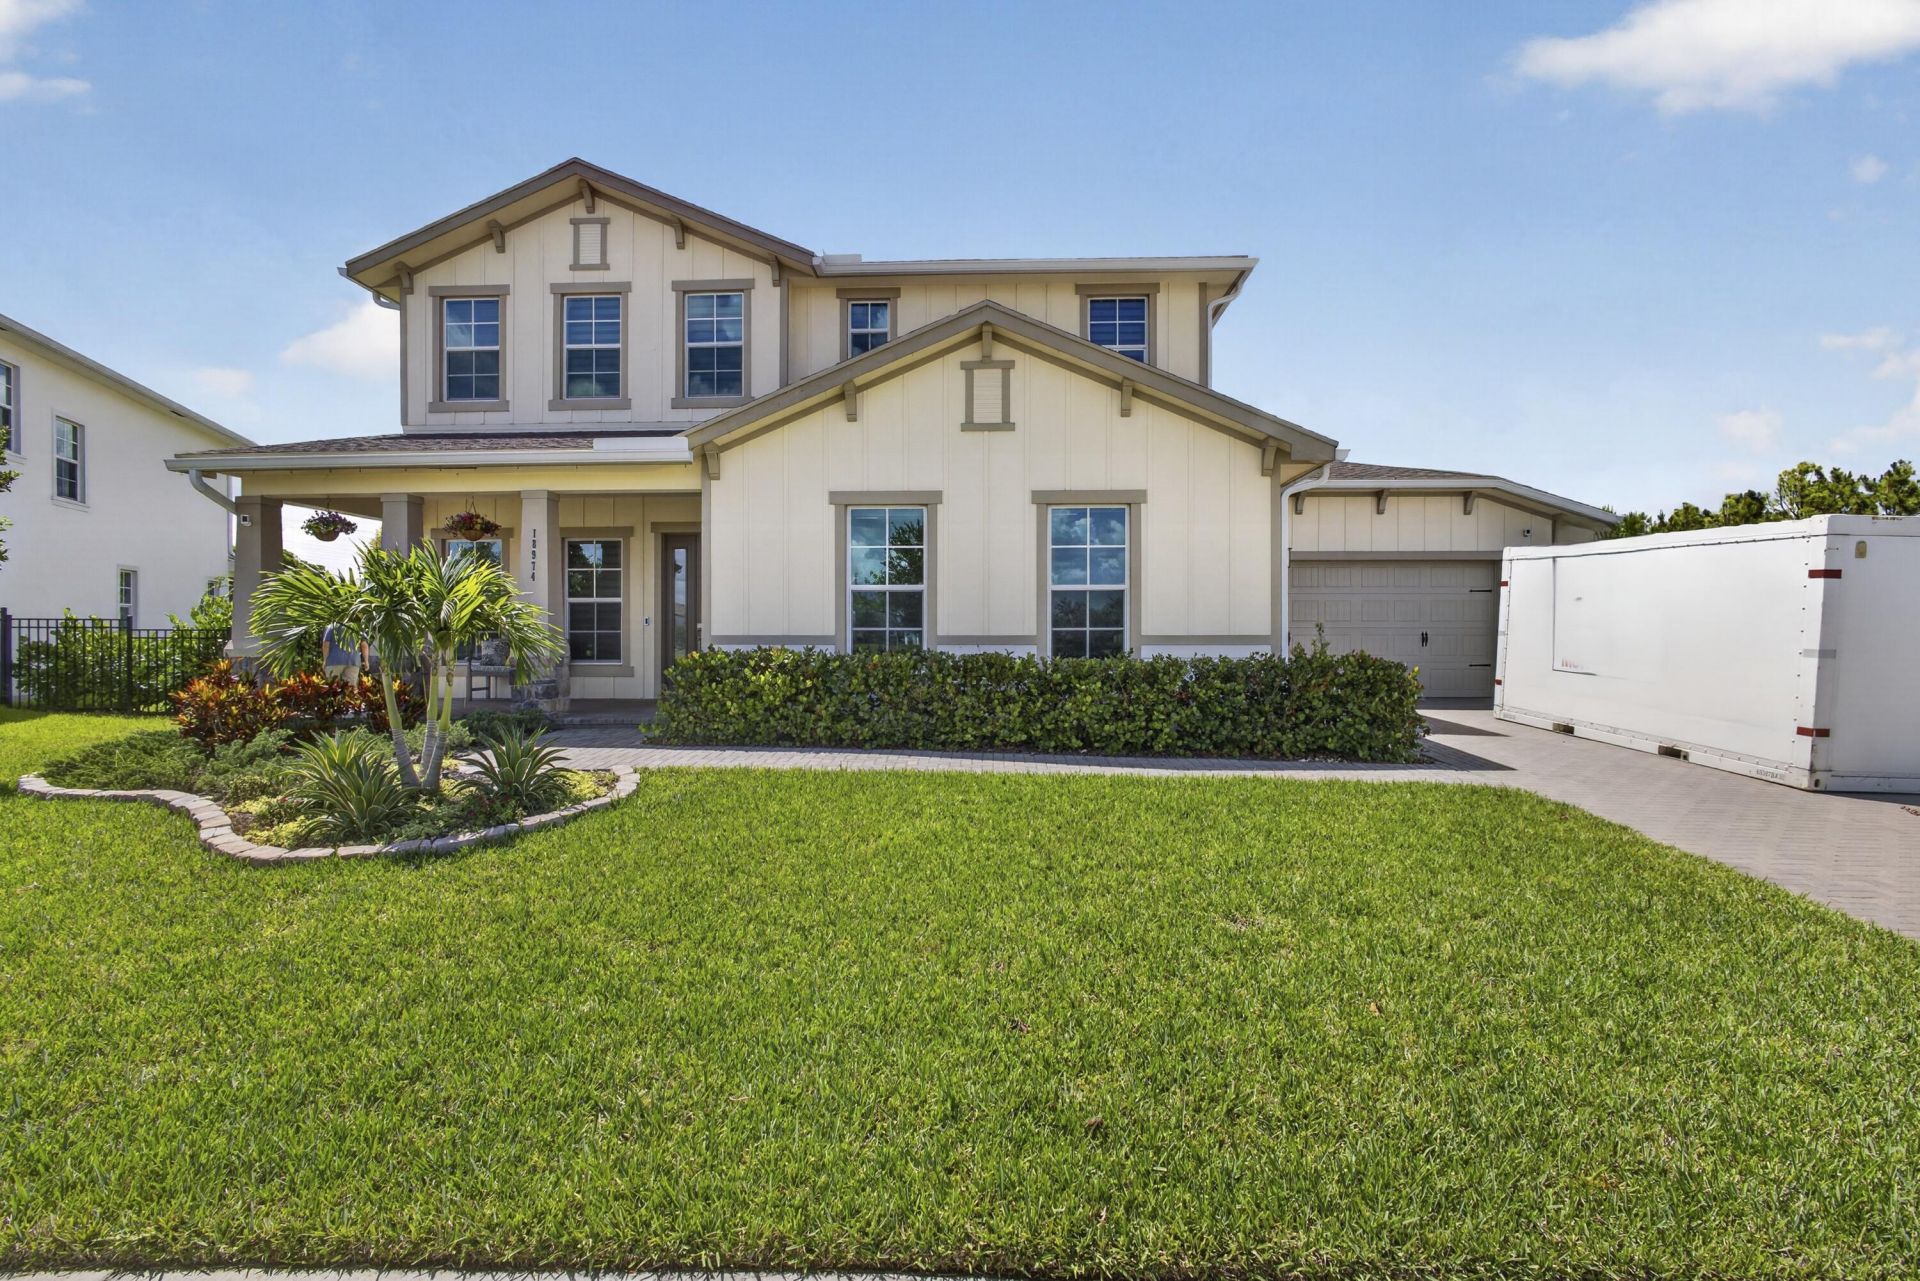
This spacious 5-bedroom, 4-bathroom residence in Arden PUD Pod E South spans 3,662 square feet across two stories, offering ample room for comfortable living. The three-car garage provides convenient parking and storage solutions. Located in Loxahatchee, this single-family home presents a well-sized layout ideal for tenants seeking substantial living space. The property's generous square footage and multiple bedrooms and bathrooms accommodate various household configurations and needs.
Property Features
Property Type: Rental - Single Family
Cooling: Central Air, Ceiling Fan(s), ENERGY STAR Qualified E
Garage: 3 car attached
Heating: Heat Pump, Natural Gas
Lot Size: 0.33 Acres
Roof Type: Concrete, Shingle, Tile
Stories: 2.0
Year Built: 2023
Amenities
Built-in Features
Entrance Foyer
High Ceilings
Kitchen Island
Pantry
Vaulted Ceiling(s)
Walk-In Closet(s)
Bedroom Layout - Split
Bedroom Layout - Stacked
Closet Cabinetry
Custom Mirrors
Roman Tub
Upstairs Living Area
Storage
Barbecue
Garden
Lighting
Outdoor Shower
Custom Lighting
Feature Descriptions
Appliances: Tankless Water Heater, Water Purifier Owned, Water Softener Owned, Gas Cooktop, Cooktop, Dryer, Disposal, Dishwasher, ENERGY STAR Qualified Dishwasher, ENERGY STAR Qualified Freezer, ENERGY STAR Qualified Refrigerator, ENERGY STAR Qualified Washer, ENERGY STAR Qualified Dryer, Ice Maker, Microwave, Oven, Refrigerator, Vented Exhaust Fan, Water Heater, Water Purifier, Water Softener, Washer
Association Amenities: Picnic Area, Clubhouse, Fitness Center, Game Room, Hot Water, Playground, Parking, Pool, Spa/Hot Tub, Tennis Court(s), Trail(s), Baseball/Softball Field, Community Room, Fishing Pier, Heated Pool, Library, Putting Green, Sidewalks, Soccer Field, Street Lights, Recreation Facilities
Days on Site: 2
Exterior: Blown-In Insulation, Block, Brick Veneer, Stucco, CBS
Flooring: Carpet, Ceramic Tile, Tile, Wood, Engineered Wood
Furnished: Negotiable
Hot Tub: Yes
Laundry: Gas Dryer Hookup, Inside, Laundry Room, Main Level, Sink, Laundry Tub
Lot: Cul-De-Sac, Room for Pool, Landscaped
Lot: Cul-De-Sac, Room for Pool, Landscaped
Other Equipment: Air Purifier, Call Listing Agent, Dehumidifier, Generator
Parcel#: 00404333020000800
Parking: Attached Garage, Attached, Golf Cart Parking, Driveway, Electric Vehicle Charging Station(s), Garage Door
Parking Notes: Attached Garage, Attached, Golf Cart Parking, Drivewa
Patio/Porch: Patio - Covered, Patio - Open, Patio - Screened, Porch - Open, Porch - Screened, Patio, Porch, Terrace
Pet Fee: 500
Pets Allowed: Yes, Breed Restrictions, Call, Dogs OK
Rental Term: Annual (1 Year or More)
Restrictions: Parking - No Boat, Parking - No RV, Parking - No Trailer
Security: Building Security, Carbon Monoxide Detector(s), Closed Circuit Camera(s), Fire Alarm, Gated with Guard, S
Sewer: Public Sewer
Special View Info: Garden, Preserve
Sprinkler: Auto Sprinkler, Other Sprinkler
SQFT Living: 3662
Tenant Pays: Cable TV, Electricity, Gas, Grounds Care, Hot Water
Total Rooms: 10
Utilities: Cable Connected, Electricity Connected, Natural Gas Available, Other, Phone Not Available, Underground Ut
Utilities: Cable Connected, Electricity Connected, Natural Gas Available, Other, Phone Not Available, Underground Ut
Windows: Blinds, Drapes, Double Pane Windows, ENERGY STAR Qualified Windows, Solar Screens, Storm Window(s), Tinted
Room Sizes
Kitchen: 20.1 X 14.8 Level First
Living Room: 19 X 19.39 Level First
Primary Bedroom: 20.1 X 14.8 Level First
Dining Room: 12.4 X 13 Level First
Den: 12 X 11.8 Level First
Family Room: 12 X 11 Level Second
Bedroom 2: 11.2 X 11.2 Level Second
Bedroom 3: 11 X 13 Level Second
Bedroom 4: 11.4 X 11 Level Second
Bedroom 5: 11.4 X 12.2 Level Second
Local Schools
High School: Wellington
Middle School: Wellington Landings
Elementary School: Binks Forest
Listed By / Shown By
Listed By
Agency Name: Greenfield Waters, LLC
Agency Phone: 561-400-8474
Shown By
Agent Name: Dionne Sims
Agent Phone: Cell: (754) 234-2239
Agency Title: Realty 100



Privacy Policy / DMCA Notice / ADA Accessibility


This site is hosted, designed and copyright
© 1994 - 2026 by
Delta Media Group, Inc. -- Patent Pending --
18974 E Tackle Box Trail | MLS# B26074821
This property located at 18974 E Tackle Box Trail, Loxahatchee, FL 33470 is currently listed for rent with an asking price of $7,500 / Annual (1 Year or More). Search Loxahatchee real estate on dsims.realty100.com today.