DionneSims

BEDS2
BATHS2 full
SQUARE FEET988
MLS#B26075623
STATUSActive
PROPERTY TYPEResidential - Condominium
SUBDIVISIONKINGS POINT TUSCANY CONDOS
Property Description
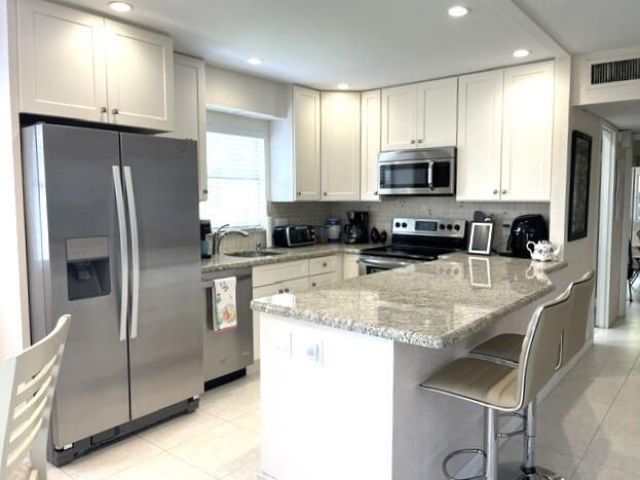
Welcome to your new piece of paradise! This completely updated 2BR/2BA corner condo is located in a vibrant and active 55+ community and is sure to impress. The condo features an updated open-concept kitchen with white shaker cabinets, granite countertops, a neutral subway-tile backsplash, high-hat lighting, and stainless-steel appliances, including a side-by-side refrigerator with water and ice in the door. Neutral tile flooring flows throughout the condo-no carpeting! AC installed in April 2021; water heater updated in March 2024. Both bathrooms have been completely updated with new granite vanities and updated shower stalls (no bathtubs). Additional features include newer windows and a newer washer and dryer conveniently located in the enclosed lanai. A lift is located just steps from your front door for added convenience. This condo is being offered turnkey and fully furnished with a designer's touch. Truly, bring your toothbrush! Enjoy resort-style living at its finest with access to a spectacular multi-million-dollar clubhouse offering an abundance of amenities and activities. Residents can enjoy planned social events, golf, indoor and outdoor resort-style pools, a hot tub, billiards, pickleball, tennis, and breakfast or lunch at the café/bistro. Pamper yourself with a visit to the beauty salon, catch a show or play in the large theater, or take advantage of the community courtesy bus. Ideally located just minutes from downtown Delray Beach-The Village by the Sea-you'll be close to award-winning beaches, open-air cafés, charming restaurants and shops, downtown entertainment, a tennis center, and places of worship. Convenient access to I-95 and the Florida Turnpike makes getting around a breeze. This beautifully updated, turnkey corner condo offers comfort, convenience, and the best of Florida living!
Property Features
Property Type: Residential - Condominium
Cooling: Central Air, Electric, Paddle Fan(s)
Heating: Central, Electric
Roof Type: Mansard
Stories: 1.0
Taxes: $798
Year Built: 1973
Amenities
Kitchen Island
Pantry
Walk-In Closet(s)
None
Feature Descriptions
Appliances: Electric Water Heater, Dryer, Disposal, Dishwasher, Electric Range, Microwave, Refrigerator, Water Heater, Washer
Association: Kings Point Tuscany C is managed by Wilson
Association Amenities: Billiard Room, Clubhouse, Fitness Center, Indoor Pool, Management, Parking, Pool, Shuffleboard Court, Spa/Hot Tub, Tennis Court(s), Manager On Site, Cafe/Restaurant, Courtesy Bus, Heated Pool, Library, Maintained Community, Pickleball Court(s), Putting Green, Gated, Security, Maintenance
Association Fee Includes: Cable TV, Insurance, Maintenance Grounds, Maintenance Structure, Pest Control, Sewer, Common Areas, Common
Days on Site: 2
Exterior: Concrete Block - With Stucco, Pre-Fab Construction
Flooring: Ceramic Tile
Furnished: Furnished
Guest House Y/N: No
HOA Fee: $710/ Monthly
Hot Tub: Yes
Laundry: Laundry Closet, Inside
Parcel#: 00424622050021840
Parking: Asphalt, Assigned, Common
Parking Notes: Asphalt, Assigned, Common
Pets Allowed: No
Restrictions: Buyer Approval Required, No Corporate Buyer, Other Restrictions, Parking - No Boat, Parking - No Commerc
Security: Gated with Guard, Smoke Detector(s)
Sewer: Public Sewer
Special View Info: Golf Course
Sprinkler: Auto Sprinkler, Zoned Sprinkler
SQFT Living: 880
Structure Type: Multi Family
Total Rooms: 5
Utilities: Cable Available, Electricity Connected, Sewer Available, Water Available
Utilities: Cable Available, Electricity Connected, Sewer Available, Water Available
Water: Public
Waterfront Features: None
Windows: Blinds, Sliding
Room Sizes
Kitchen: 12 X 11 Level Main
Living Room: 14 X 18 Level Main
Primary Bedroom: 13 X 11 Level Main
Bedroom 2: 10 X 12 Level Main
Florida Room: 10 X 22 Level Main
Local Schools
High School: Spanish River
Middle School: Carver Community
Elementary School: Orchard View
Listed By / Shown By
Listed By
Agency Name: Coldwell Banker Realty
Agency Phone: 561-278-0300
Shown By
Agent Name: Dionne Sims
Agent Phone: Cell: (754) 234-2239
Agency Title: Realty 100

Estimate Your Payment
Estimated Payment
$ 355.98 per month $255.94 Principal & Interest $66.50 Property Tax $33.54 Homeowner's InsuranceChange Payment Information


Privacy Policy / DMCA Notice / ADA Accessibility


This site is hosted, designed and copyright
© 1994 - 2026 by
Delta Media Group, Inc. -- Patent Pending --
184 Tuscany C | MLS# B26075623
This condo located at 184 Tuscany C, Delray Beach, FL 33446 is currently listed for sale with an asking price of $115,000. This property was built in 1973 and has 2 bedrooms and 2 full baths with 988 sq. ft. Tuscany C is located in the KINGS POINT TUSCANY CONDOS subdivision. Search KINGS POINT TUSCANY CONDOS real estate on dsims.realty100.com today.