DionneSims

BEDS3
BATHS3 full
SQUARE FEET1,510
MLS#TB8539536
STATUSActive
PROPERTY TYPEResidential - Single Family
SUBDIVISIONUNR ALICIA ACRES
Property Description
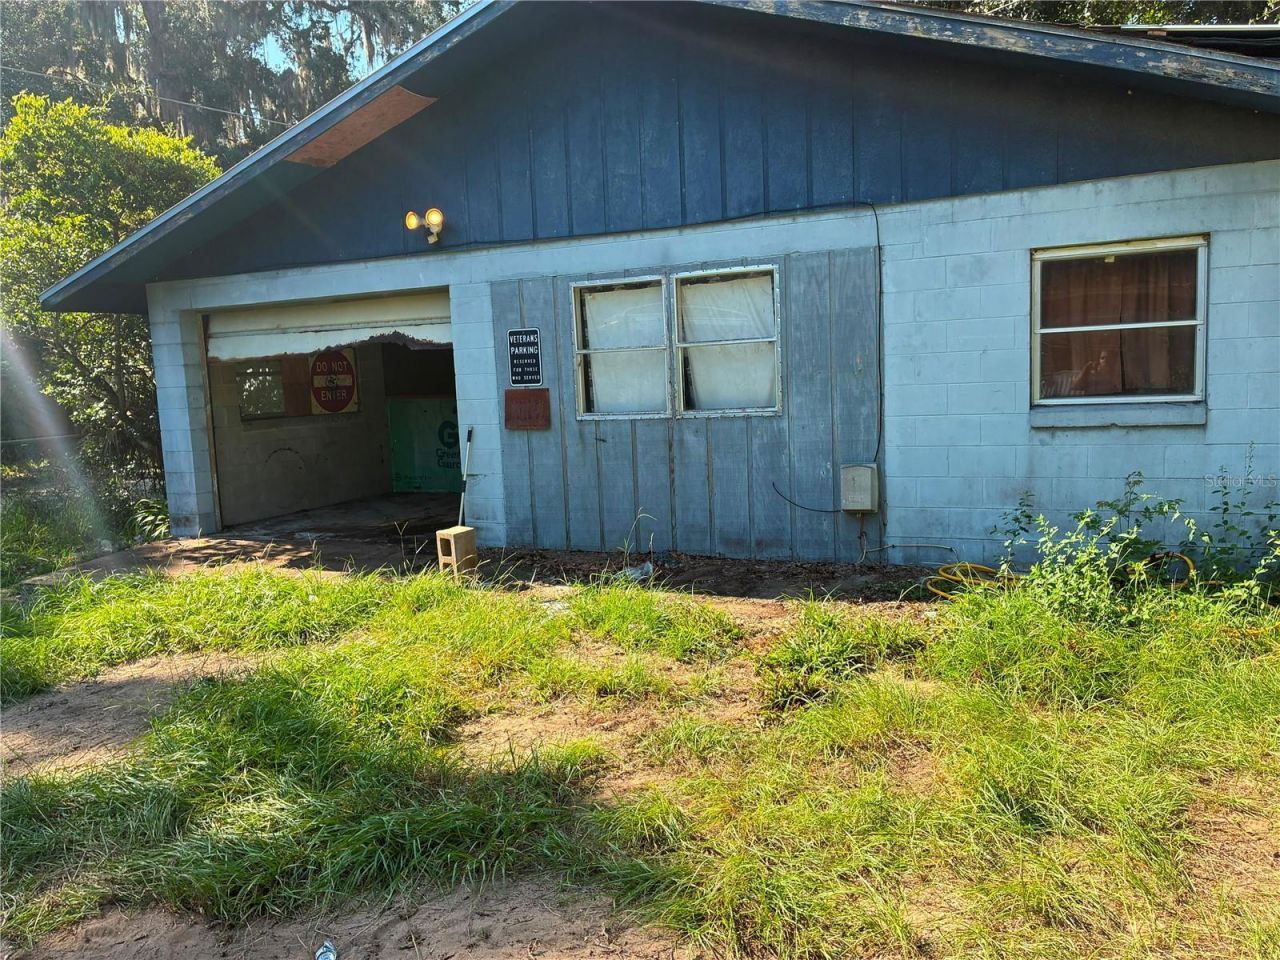
Rare Multi-Unit Opportunity on 0.40 Acres - Dual Standalone Homes in Ocklawaha!Whether you are looking for an investment property, a multi-generational family setup, or a primary residence where your tenant helps pay your mortgage, this versatile 0.40-acre Marion County property delivers unmatched flexibility and rental potential.Featuring 2 distinct, standalone residential structures designed for maximum privacy:Structure 1 - Main Mobile Home: A spacious single-story modular home offering 3 bedrooms, 1 full bathroom, and 1 half bathroom-featuring solid, durable construction ideal for a primary family residence or high-demand rental unit.Structure 2 - Detached Mother-In-Law Suite: A completely independent, single-story standalone residence offering 1 bedroom and 1 full bathroom, complete with its own attached carport for covered parking or outdoor storage.Situated on a spacious 0.40-acre lot with no restrictive HOA, there is ample room for boat, trailer, or RV parking-perfect for enjoying nearby Lake Weir and the Ocala National Forest. With two distinct homes on one lot, covered parking, and versatile living arrangements, this multi-unit asset is ready for your vision.Some listing photos have been digitally enhanced using AI for marketing purposes and may not reflect the property's actual condition. Buyer to verify all information independently.
Property Features
Property Type: Residential - Single Family
Cooling: Central Air
Fenced: Yes
Garage: 1
Heating: Central, Electric
Lot Size: 0.40 Acres
Roof Type: Metal
Stories: 1.0
Taxes: $1,012
Year Built: 1973
Amenities
Ceiling Fans(s)
Eat-in Kitchen
Primary Bedroom Main Floor
Private Entrance
Private Mailbox
Private Yard
Feature Descriptions
Appliances: None
Community Features: Street Lights
Directions: 3685 SW 20th StOcala, FL 34474Exit the parking lot toward SW 20th St177 ftTurn left onto SW 20th St0.9 miTurn left onto SW 27th Ave?1.3 miTurn right onto FL-40 E/W Silver Springs Blvd? Continue to follow FL-40 E? Pass by Subway (on the right in 3.7 mi)?21
Exterior: Concrete, Vinyl Siding
Fencing: Chain Link
Flood Zone Code: X
Flooring: Brick
Foundation: Other
Home Warranty Y/N: No
Listing Terms: Cash
Lot Dimensions: 0.4
Number of Septics: 1
Number of Wells: 1
Other Equipment: Private Entrance, Private Yard
Ownership: Fee Simple
Property Attached Y/N: No
Property Sub-Type: Single Family Residence
Sewer: Septic Tank
Showing Instructions: Lock Box Coded
Special Sale Provisions: None
Utilities: Sewer Available, Water Available
Water: Well
Water Access Y/N: No
Zoning: R4
Listed By / Shown By
Listed By
Agency Name: NEX-GEN FLORIDA REALTY, INC.
Agency Contact: 786-803-8016
Shown By
Agent Name: Dionne Sims
Agent Phone: Cell: (754) 234-2239
Agency Title: Realty 100

Estimate Your Payment
Estimated Payment
$ 285.71 per month $178.05 Principal & Interest $84.33 Property Tax $23.33 Homeowner's InsuranceChange Payment Information



Member Participants (and their affiliated licensees, if applicable) shall indicate on their websites that IDX information is provided exclusively for consumers’ personal non-commercial use, that it may not be used for any purpose other than to identify prospective properties consumers may be interested in purchasing, that the data is deemed reliable but is not guaranteed by MLS GRID, and that the use of the MLS GRID Data may be subject to an end user license agreement prescribed by the Member Participant’s applicable MLS if any and as amended from time to time. MLS GRID may, at its discretion, require use of other disclaimers as necessary to protect Member Participant, and/or their MLS from liability.
Based on information submitted to the MLS GRID. All data is obtained from various sources and may not have been verified by broker or MLS GRID. Supplied Open House Information is subject to change without notice. All information should be independently reviewed and verified for accuracy. Properties may or may not be listed by the office/agent presenting the information.
Privacy Policy / DMCA Notice / ADA Accessibility


This site is hosted, designed and copyright
© 1994 - 2026 by
Delta Media Group, Inc. -- Patent Pending --
17990 SE 51st Street | MLS# TB8539536
This single family home located at 17990 SE 51st Street , Ocklawaha, FL 32179 is currently listed for sale with an asking price of $80,000. This property was built in 1973 and has 3 bedrooms and 3 full baths with 1510 sq. ft. SE 51st Street is located in the UNR ALICIA ACRES subdivision. Search UNR ALICIA ACRES real estate on dsims.realty100.com today.