DionneSims

BEDS5
BATHS2 full 1 partial
SQUARE FEET3,072
MLS#O6427351
STATUSActive
PROPERTY TYPEResidential - Single Family
SUBDIVISIONMASCOTTE DUKES LAKE
Property Description
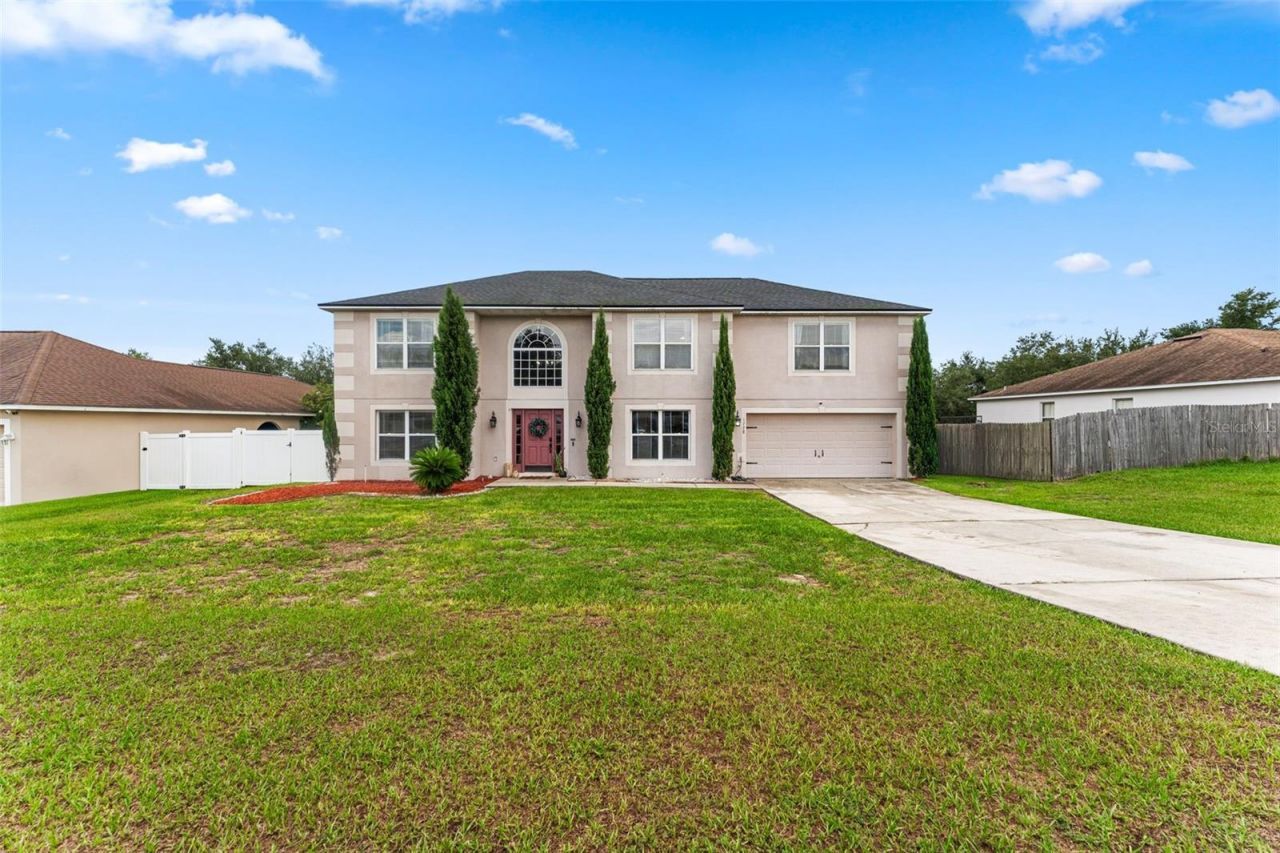
Welcome to this beautifully maintained 5-bedroom, 2.5-bathroom, two-story home located in the Mascotte Dukes Lake community. Situated on just under a quarter-acre, this spacious home offers the perfect blend of comfort, functionality, and outdoor entertaining.Step inside to an inviting foyer that opens to a formal dining room and a versatile front family room, currently designed as a game room, offering endless possibilities to fit your lifestyle. Continue into the heart of the home where the open-concept living room, dinette, and kitchen create the perfect space for gathering with family and friends. The kitchen is equipped with stone countertops, stainless steel appliances, a center island, and ample cabinet space, making meal preparation both stylish and convenient. A first-floor half bathroom adds extra functionality for guests.A beautiful staircase leads to the second floor, where you'll find a spacious primary suite featuring walk-in closets, dual vanities, a relaxing garden tub, and a separate shower. Four additional generously sized bedrooms, a full bathroom, and an expansive loft provide plenty of room for family, guests, a home office, or play area.Step outside through the sliding glass doors to your private screened patio overlooking an entertainer's dream backyard. Designed for year-round enjoyment, the outdoor space features a sparkling pool, cozy fire pit area, picnic space, a unique shed converted into a relaxing hammock retreat, and a custom covered wood patio complete with a grilling station, bar, and high-top seating-creating the ultimate setting for hosting family gatherings and weekend celebrations.Mascotte Dukes Lake residents enjoy a low HOA while being conveniently close to State Road 50, providing easy access to shopping, dining, and commuting. Publix Super Market and other everyday conveniences are just minutes away, making this home the perfect combination of location, space, and lifestyle.Don't miss the opportunity to make this exceptional Mascotte home your own, schedule your private showing today!
Property Features
Property Type: Residential - Single Family
Cooling: Central Air
Garage: 2 car attached
Heating: Electric
Lot Size: 0.23 Acres
Roof Type: Shingle
Stories: 2.0
Taxes: $4,163
Year Built: 2005
Amenities
Ceiling Fans(s)
Eat-in Kitchen
Kitchen/Family Room Combo
PrimaryBedroom Upstairs
Stone Counters
Walk-In Closet(s)
Sidewalk
Sliding Doors
Feature Descriptions
Appliances: Dishwasher, Microwave, Range, Refrigerator
Directions: US-27 N, Turn left onto Villa City Rd, Turn right onto Underpass Rd, Turn left onto Olympia Fields St, Turn right onto Sunset Ridge Dr.
Exterior: Block, Stucco, Frame
Flood Zone Code: X
Flooring: Carpet, Laminate, Tile
Foundation: Slab
HOA Fee: 88/ Quarterly
HOA Y/N: Yes
Home Warranty Y/N: No
Listing Terms: Cash, Conventional, FHA, VA Loan
Lot Dimensions: 0.23
Ownership: Fee Simple
Patio/Porch: Rear Porch, Screened
Pets Allowed: Yes
Pets Restrictions: Buyer to confirm any pet restrictions with HOA/City/County during inspection period.
Pool: Above Ground
Property Attached Y/N: No
Property Sub-Type: Single Family Residence
Sewer: Public Sewer
Showing Instructions: ShowingTime
Special Sale Provisions: None
Swimming Pool: Yes
Utilities: Public
Water: Public
Water Access Y/N: No
Room Sizes
Kitchen: 13x12
Dining Room: 13x11
Living Room: 14x15
Game Room: 13x15
Primary Bedroom: 20x13
Bedroom 2: 13x15
Bedroom 3: 12x12
Bedroom 4: 12x12
Bedroom 5: 12x12
Loft: 13x12
Listed By / Shown By
Listed By
Agency Name: EXP REALTY LLC
Agency Contact: 888-883-8509
Shown By
Agent Name: Dionne Sims
Agent Phone: Cell: (754) 234-2239
Agency Title: Realty 100

Estimate Your Payment
Estimated Payment
$ 1,401.64 per month $932.51 Principal & Interest $346.92 Property Tax $122.21 Homeowner's InsuranceChange Payment Information



Member Participants (and their affiliated licensees, if applicable) shall indicate on their websites that IDX information is provided exclusively for consumers’ personal non-commercial use, that it may not be used for any purpose other than to identify prospective properties consumers may be interested in purchasing, that the data is deemed reliable but is not guaranteed by MLS GRID, and that the use of the MLS GRID Data may be subject to an end user license agreement prescribed by the Member Participant’s applicable MLS if any and as amended from time to time. MLS GRID may, at its discretion, require use of other disclaimers as necessary to protect Member Participant, and/or their MLS from liability.
Based on information submitted to the MLS GRID. All data is obtained from various sources and may not have been verified by broker or MLS GRID. Supplied Open House Information is subject to change without notice. All information should be independently reviewed and verified for accuracy. Properties may or may not be listed by the office/agent presenting the information.
Privacy Policy / DMCA Notice / ADA Accessibility


This site is hosted, designed and copyright
© 1994 - 2026 by
Delta Media Group, Inc. -- Patent Pending --
1778 Sunset Ridge Drive | MLS# O6427351
This single family home located at 1778 Sunset Ridge Drive , Mascotte, FL 34753 is currently listed for sale with an asking price of $419,000. This property was built in 2005 and has 5 bedrooms and 2 full and 1 partial baths with 3072 sq. ft. Sunset Ridge Drive is located in the MASCOTTE DUKES LAKE subdivision. Search MASCOTTE DUKES LAKE real estate on dsims.realty100.com today.