DionneSims

BEDS3
BATHS2 full
SQUARE FEET2,702
MLS#P4939360
STATUSActive
PROPERTY TYPEResidential - Single Family
SUBDIVISIONACREAGE
Property Description
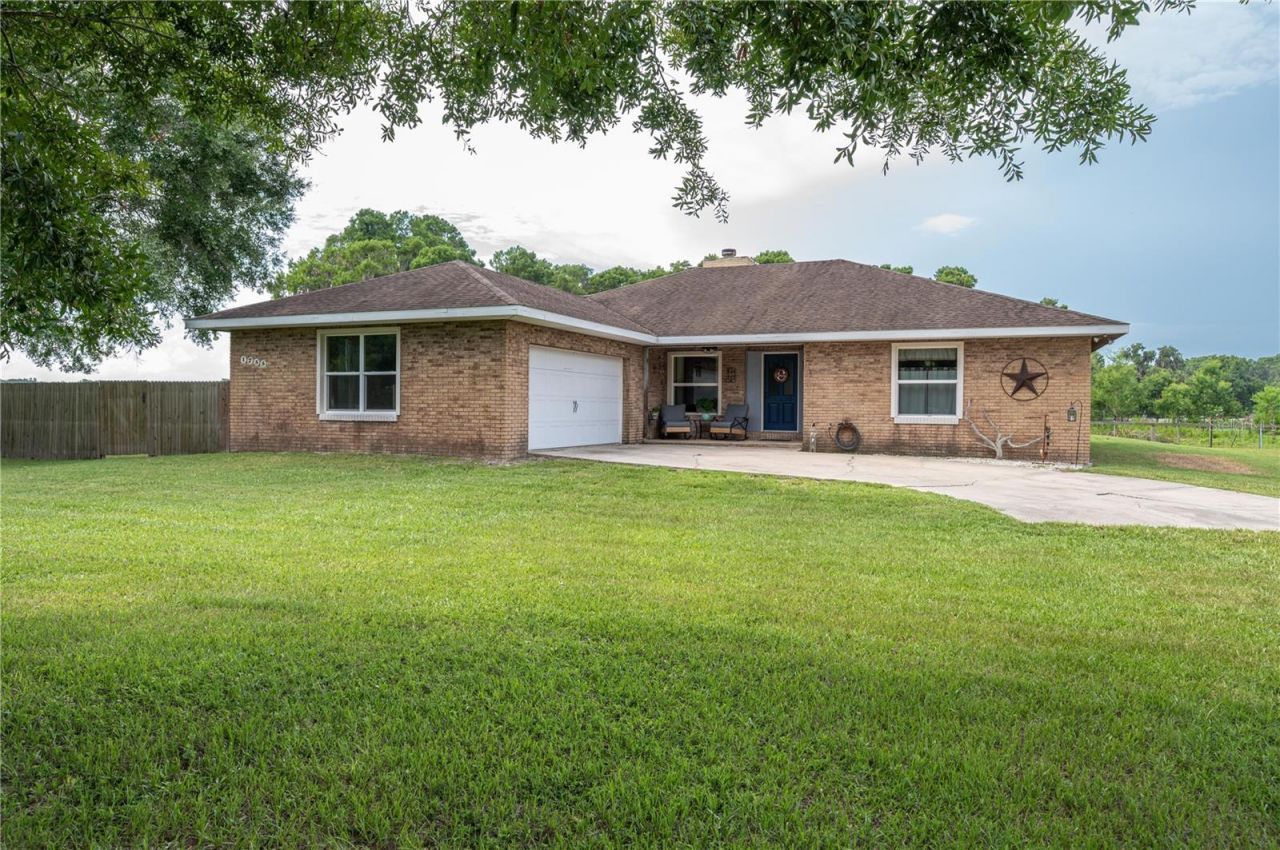
Welcome home to peaceful country living! Nestled on nearly 2 acres of beautiful pature land and no HOA. This charming 3-bedroom,2-bath farmhouse-style home offers the perfect blend of rustic character and modern comfort. The roof was installed about 5 years ago and the A/C was installed about 4 years ago. The windows have all been updated. Gather with family and friends in the inviting living room, where a cozy fireplace creates the perfect place to relax on cool evenings. The kitchen has updated appliances, farm-style sink and a large pantry. A versatile bonus room provides endless possibilities as a home office, game room, or guest retreat. Need a dedicated workspace? The property also features a separate office, offering privacy and felxibility for remote work, a home business or a creative studio. Step outside and embrace the country lifestyle. Spend warm Florida days cooling off in the above-ground pool with a 16x20 deck. Enjoy the wide-open views, or bring your horses, live-stock or gardening on the spacious pasture. The 2-car garage provides plenty of room for vehicles, tools and outdoor equipment. There is also a 18X18 storage shed with a air-conditioner. Whether you're sipping coffee on the porch at sunrise or watching th sunset over your own piece of the countryside, this property offers the peaceful farmhouse lifestyle you've dreaming of--all while providing the space and freedom to make it your own.
Property Features
Property Type: Residential - Single Family
Cooling: Central Air
Fenced: Yes
Garage: 2 car attached
Heating: Central
Lot Size: 1.89 Acres
Roof Type: Shingle
Stories: 1.0
Taxes: $1,654
Year Built: 1992
Amenities
Ceiling Fans(s)
Kitchen/Family Room Combo
Walk-In Closet(s)
Private Yard
Storage
Feature Descriptions
Additional Rooms: Bonus Room, Inside Utility
Appliances: Dishwasher, Disposal, Exhaust Fan, Microwave, Range, Range Hood, Refrigerator
Directions: Take US 17S to SR 540, turn left on Thornhill Road, , then turn right onto Moonlight Pass, go to stop sign and turn left on Old Thornhill Road, go to Beth lane and turn right and follow to 1755 Beth Lane on the right.
Exterior: Stucco
Fencing: Fenced
Fireplace: Living Room, Wood Burning
Fireplace Y/N: Yes
Flood Zone Code: X
Flooring: Carpet, Ceramic Tile
Foundation: Concrete Perimeter
Home Warranty Y/N: No
Listing Terms: Cash, FHA, USDA Loan, VA Loan
Lot: Cleared, In County, Pasture
Lot Dimensions: 1.89
Other Equipment: Private Yard
Ownership: Fee Simple
Parking: Garage Door Opener, Garage Faces Side
Parking Notes: Garage Door Opener, Garage Faces Side
Patio/Porch: Front Porch
Pets Allowed: Cats OK, Dogs OK
Pool: Above Ground
Property Attached Y/N: No
Property Sub-Type: Single Family Residence
Sewer: Septic Tank
Showing Instructions: Appointment Only, Call Listing Agent
Special Sale Provisions: None
Swimming Pool: Yes
Utilities: Cable Connected, Electricity Connected, Water Connected
Vegetation: Trees/Landscaped
Water: Well
Water Access Y/N: No
Room Sizes
Family Room: 20x20
Kitchen: 14x12
Dining Room: 11x13
Primary Bedroom: 17x14
Bedroom 2: 12x12
Bedroom 3: 12x12
Bonus Room: 14x17
Local Schools
High School: Lake Region High
Middle School: Westwood Middle
Elementary School: Eagle Lake Elem
Listed By / Shown By
Listed By
Agency Name: COLDWELL BANKER REALTY
Agency Contact: 863-294-7541
Shown By
Agent Name: Dionne Sims
Agent Phone: Cell: (754) 234-2239
Agency Title: Realty 100

Estimate Your Payment
Estimated Payment
$ 1,212.69 per month $950.32 Principal & Interest $137.83 Property Tax $124.54 Homeowner's InsuranceChange Payment Information



Member Participants (and their affiliated licensees, if applicable) shall indicate on their websites that IDX information is provided exclusively for consumers’ personal non-commercial use, that it may not be used for any purpose other than to identify prospective properties consumers may be interested in purchasing, that the data is deemed reliable but is not guaranteed by MLS GRID, and that the use of the MLS GRID Data may be subject to an end user license agreement prescribed by the Member Participant’s applicable MLS if any and as amended from time to time. MLS GRID may, at its discretion, require use of other disclaimers as necessary to protect Member Participant, and/or their MLS from liability.
Based on information submitted to the MLS GRID. All data is obtained from various sources and may not have been verified by broker or MLS GRID. Supplied Open House Information is subject to change without notice. All information should be independently reviewed and verified for accuracy. Properties may or may not be listed by the office/agent presenting the information.
Privacy Policy / DMCA Notice / ADA Accessibility


This site is hosted, designed and copyright
© 1994 - 2026 by
Delta Media Group, Inc. -- Patent Pending --
1755 Beth Lane | MLS# P4939360
This single family home located at 1755 Beth Lane , Winter Haven, FL 33880 is currently listed for sale with an asking price of $427,000. This property was built in 1992 and has 3 bedrooms and 2 full baths with 2702 sq. ft. Beth Lane is located in the ACREAGE subdivision. Search ACREAGE real estate on dsims.realty100.com today.