DionneSims

BEDS3
BATHS2 full 1 partial
SQUARE FEET3,293
MLS#B26098099
STATUSActive
PROPERTY TYPEResidential - Single Family
SUBDIVISIONJUPITER COUNTRY CLUB POD E
Property Description
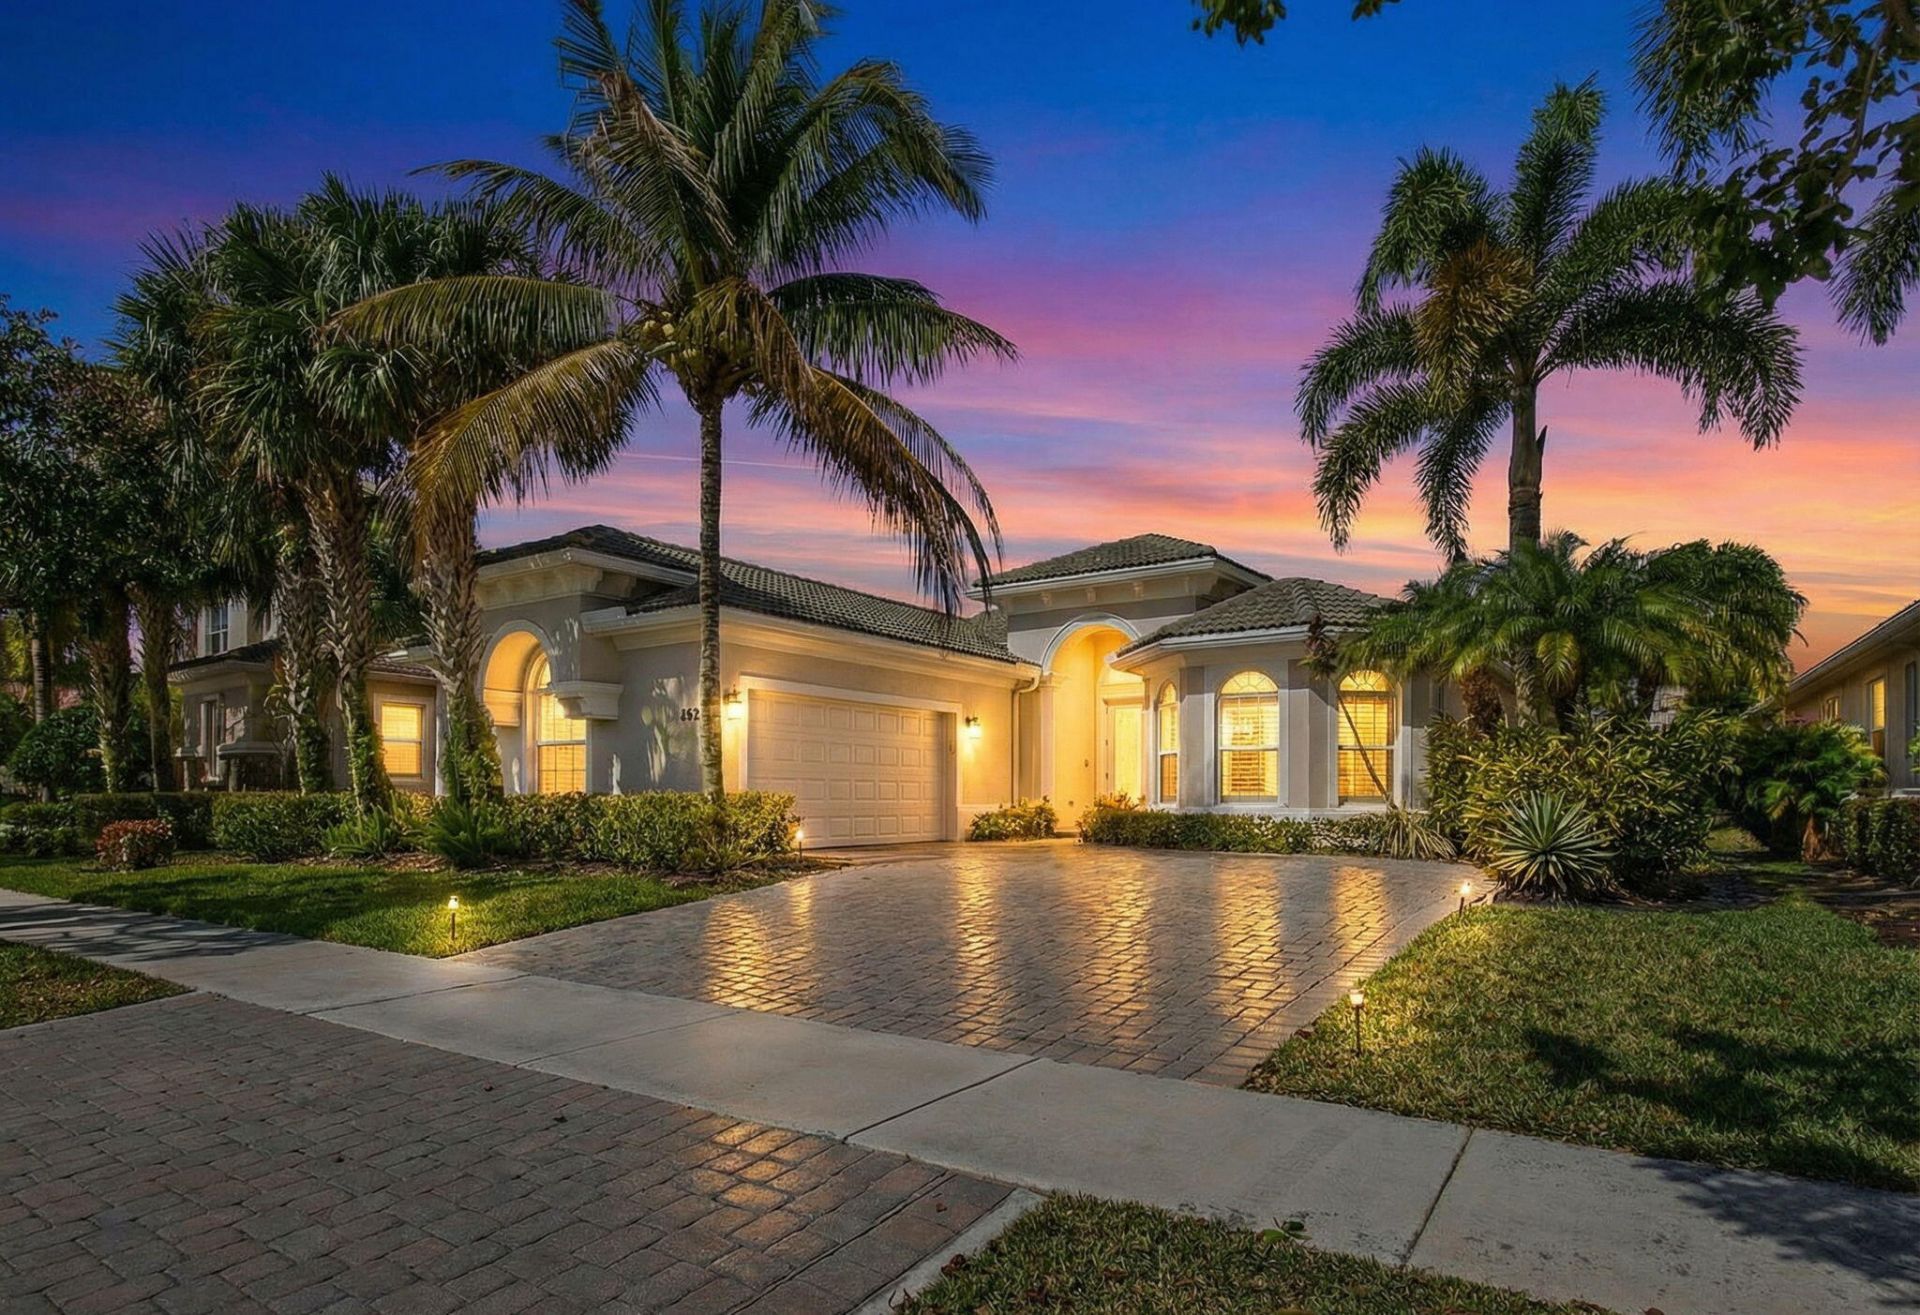
Elegantly refreshed at Jupiter Country Club. Move-in ready with fresh interior and exterior paint, carpet, updated primary flooring, custom lighting, and professional staging. This coveted Salerno plan offers refined one-level living with three bedrooms plus a den, coffered ceilings, and a soft neutral palette. Custom glass doors open to a bright, airy interior and a covered, screened patio overlooking the 10th fairway. The chef's kitchen features custom countertops, designer backsplash, natural gas cooking, and a sunlit breakfast nook, while the gracious dining area is ideal for entertaining. The owner's suite is a private sanctuary with dual custom closets and a spa-inspired bath. Set on a quiet street with gorgeous golf views within walking distance to the club. Close by year's end! Jupiter Country Club is one of the area's premier golf communities, featuring a signature Greg Norman-designed course and an exceptional array of resort-style amenities. Residents enjoy Har-Tru tennis courts, pickleball, a state-of-the-art fitness center with specialty studios, and two expansive pools (adult and family). Additional highlights include bocce, a poolside tiki bar, and both fine and casual dining. Members benefit from national reciprocal privileges, while 24-hour manned gated security and on-site management provide peace of mind. Ideally located just 20 minutes from Palm Beach International Airport and 15 minutes to The Gardens Mall. A-rated schools nearby. Waiting list available for full golf membership.
Property Features
Property Type: Residential - Single Family
Cooling: Central Air, Ceiling Fan(s), Electric
Fenced: Yes
Garage: 2 car attached
Heating: Central, Electric
Home Style: Ranch
Lot Size: 0.20 Acres
Roof Type: Barrel, Spanish Tile, Tile
Stories: 1.0
Taxes: $14,886
Year Built: 2014
Amenities
Built-in Features
Entrance Foyer
High Ceilings
Walk-In Closet(s)
Bedroom Layout - Split
Closet Cabinetry
Barbecue
Feature Descriptions
Accessibility: Accessible Common Area, Accessible Central Living Area
Appliances: Electric Water Heater, Cooktop, Dryer, Disposal, Dishwasher, Gas Range, Ice Maker, Microwave, Oven, Refrigerator, Water Heater, Washer, Gas Cooktop
Association: Jupiter Country Club HOA
Association Amenities: Clubhouse, Fitness Center, Golf Course, Playground, Pool, Spa/Hot Tub, Tennis Court(s), Community Room, Pickleball Court(s), Putting Green, Sidewalks, Street Lights
Association Fee Includes: Cable TV, Maintenance Grounds, Security, Common Areas, Recreation Facility
Door Features: French Doors
Exterior: Stucco, CBS, Stone
Fencing: Back Yard, Fenced
Flooring: Carpet, Laminate, Tile, Wood
Furnished: Unfurnished
HOA Fee: $2119/ Quarterly
Hot Tub: Yes
Laundry: Inside, Laundry Room, Sink, Washer Hookup, Laundry Tub
Lot: Interior Lot, On Golf Course, Room for Pool, Sidewalks
Lot: Interior Lot, On Golf Course, Room for Pool, Sidewalks
Parcel#: 30424108020000050
Parking: Driveway, Garage Door Opener, Garage, Attached Garage, Attached
Parking Notes: Driveway, Garage Door Opener, Garage, Attached Garage
Patio/Porch: Patio - Covered, Patio - Screened, Deck, Patio, Glass Enclosed
Pets Allowed: Yes, Number Limit
Restrictions: Buyer Approval Required, Parking - No Commercial Vehicles
Security: yes
Security: Gated with Guard, Smoke Detector(s), Security System Owned, Security Patrol
Sewer: Public Sewer
Special View Info: Garden, Golf Course
Sprinkler: Auto Sprinkler, Zoned Sprinkler
SQFT Living: 2580
Structure Type: House
Total Rooms: 11
Utilities: Cable Available, Natural Gas Available, Sewer Available, Water Available
Utilities: Cable Available, Natural Gas Available, Sewer Available, Water Available
Water: Public
Waterfront Features: None
Windows: Plantation Shutters, Arched
Room Sizes
Living Room: 17 X 25 Level Main
Kitchen: 12 X 12 Level Main
Primary Bedroom: 15 X 21 Level Main
Dining Room: 12 X 12 Level Main
Den: 13 X 14 Level Main
Bedroom 2: 12 X 12 Level Main
Bedroom 3: 12 X 12 Level Main
Utility Room: 5 X 9 Level Main
Local Schools
High School: Jupiter
Middle School: Independence
Elementary School: Jerry Thomas
Listed By / Shown By
Listed By
Agency Name: Illustrated Properties
Agency Phone: 561-626-7000
Shown By
Agent Name: Dionne Sims
Agent Phone: Cell: (754) 234-2239
Agency Title: Realty 100

Estimate Your Payment
Estimated Payment
$ 5,456.87 per month $3,727.82 Principal & Interest $1,240.50 Property Tax $488.54 Homeowner's InsuranceChange Payment Information


Privacy Policy / DMCA Notice / ADA Accessibility


This site is hosted, designed and copyright
© 1994 - 2026 by
Delta Media Group, Inc. -- Patent Pending --
157 Carina Drive | MLS# B26098099
This single family home located at 157 Carina Drive, Jupiter, FL 33478 is currently listed for sale with an asking price of $1,675,000. This property was built in 2014 and has 3 bedrooms and 2 full and 1 partial baths with 3293 sq. ft. Carina Drive is located in the JUPITER COUNTRY CLUB POD E subdivision. Search JUPITER COUNTRY CLUB POD E real estate on dsims.realty100.com today.