DionneSims

BEDS4
BATHS4 full
SQUARE FEET3,730
MLS#O6441438
STATUSActive
PROPERTY TYPEResidential - Single Family
SUBDIVISIONCELEBRATION AREA 5
Property Description
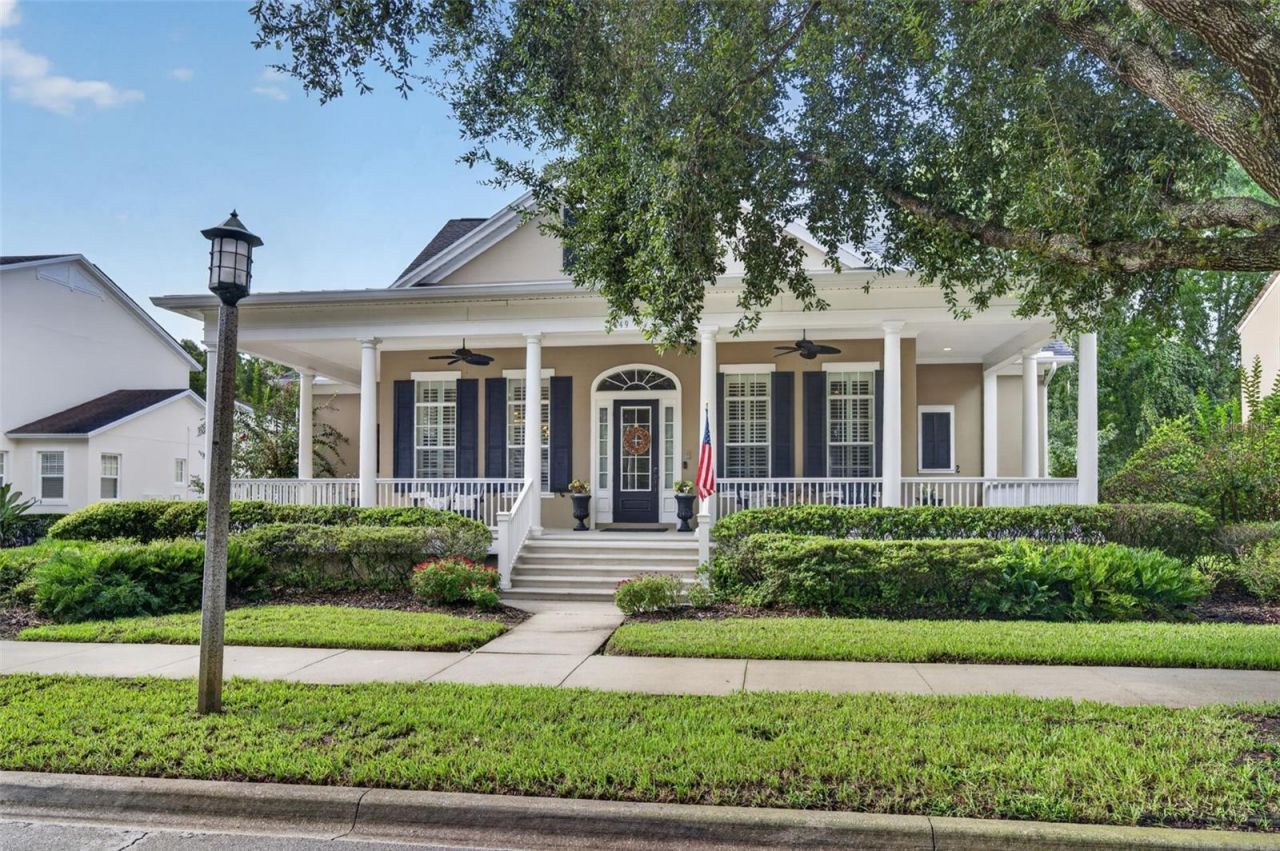
Professional photos coming soon!!! 4BR/4 BATH Danforth model by ISSA Homes with 3,730 square feet. Meticulously cared for, FULLY FURNISHED home in Celebrations' exclusive Artisan Park community backing to conservation. This home has upgrades abound, including Brazilian cherrywood hardwood floors, screened-in backyard oasis with heated salt water pool and spa, in-water sundeck, and covered gazebo with fireplace. Large, first floor master bedroom ensuite with tray ceilings, dual vanities, garden tub with separate shower, and custom walk-in closet with Mahogany built-ins. First floor laundry room with sink and storage cabinets, Two guest bedrooms on first floor separated by Jack and Jill bathroom, each with built-in closets. Upstairs includes bedroom, full bathroom, and large bonus/living room, perfect for guests or in-laws. Plantation shutters throughout the home, built-in bookcases and shelving in office and living room, pool view dinette, designer cherry cabinets in kitchen with custom pull out drawers in lower cupboards, island with sink, premium GE profile/monogram appliances, range hood, wine rack and wine fridge, closet style pantry, and inlaid tray ceilings. 3-car garage has premium garage floor coating, new belt driven smart garage door motor, and custom storage cabinets. Newer roof (2021), and 3 newer A/C units (2025). Enjoy the resort style Artisan Park Clubhouse amenities including heated pool, spa, fitness center, and restaurant bar/grill. Truly a must see.
Property Features
Property Type: Residential - Single Family
Cooling: Central Air
Garage: 3 car attached
Heating: Central
Lot Size: 0.33 Acres
Roof Type: Shingle
Stories: 2.0
Taxes: $14,494
Year Built: 2006
Amenities
Built-in Features
Ceiling Fans(s)
Crown Molding
Eat-in Kitchen
High Ceilings
Kitchen/Family Room Combo
Primary Bedroom Main Floor
Solid Surface Counters
Solid Wood Cabinets
Split Bedroom
Stone Counters
Thermostat
Tray Ceiling(s)
Walk-In Closet(s)
Window Treatments
Awning(s)
Lighting
Rain Gutters
Sidewalk
Feature Descriptions
Additional Rooms: Den/Library/Office, Family Room, Formal Dining Room Separate, Formal Living Room Separate
Appliances: Built-In Oven, Cooktop, Dishwasher, Disposal, Dryer, Electric Water Heater, Exhaust Fan, Freezer, Ice Maker, Microwave, Range, Range Hood, Refrigerator, Washer, Wine Refrigerator
Association Amenities: Clubhouse, Fitness Center, Lobby Key Required, Pool
Builder: ISSA
Community Features: Clubhouse, Deed Restrictions, Dog Park, Fitness Center, Golf Carts OK, Irrigation-Reclaimed Water, Park, Playground, Pool, Restaurant, Sidewalks, Tennis Court(s)
Days on Site: 3
Directions: From Celebration Avenue, Turn left onto Artisan Avenue past clubhouse. Turn left onto Flagstone, and then Right onto Stickley Avenue.
Exterior: Block, Stucco
Fireplace: Family Room, Outside
Fireplace Y/N: Yes
Flood Zone Code: X
Flooring: Tile, Wood
Foundation: Slab
HOA Fee: 445.59/ Quarterly
HOA Y/N: Yes
Home Warranty Y/N: No
Listing Terms: Cash, Conventional, FHA, VA Loan
Lot: Conservation Area, Near Golf Course
Lot Dimensions: 0.33
Model: Danforth
Other Equipment: Irrigation Equipment
Other Fees: $432/ Quarterly
Ownership: Fee Simple
Parking: Driveway, Garage Door Opener, Ground Level
Parking Notes: Driveway, Garage Door Opener, Ground Level
Patio/Porch: Covered, Front Porch, Patio, Porch, Rear Porch, Wrap Around
Pets Allowed: Yes
Pool: Gunite, Heated, In Ground, Lighting, Salt Water, Screen Enclosure
Property Attached Y/N: No
Property Sub-Type: Single Family Residence
Security: Security System, Smoke Detector(s)
Sewer: Public Sewer
Showing Instructions: Appointment Only, See Remarks
Spa: Heated
Special Sale Provisions: None
Swimming Pool: Yes
Utilities: BB/HS Internet Available, Cable Available, Electricity Available, Electricity Connected, Phone Available, Sewer Connected, Sprinkler Recycled, Water Connected
Vegetation: Mature Landscaping
Water: None
Water Access Y/N: No
Windows: Shades, Shutters
Zoning: OPUD
Room Sizes
Primary Bedroom: 19x15
Bedroom 2: 12x12
Bedroom 3: 12x12
Bedroom 4: 12x13
Bonus Room: 21x18
Dinette: 13x10
Dining Room: 12x12
Office: 12x13
Kitchen: 17x13
Living Room: 17x15
Local Schools
High School: Celebration High
Middle School: Celebration K-8
Elementary School: Celebration K-8
Listed By / Shown By
Listed By
Agency Name: LIFESTYLE INTERNATIONAL REALTY
Agency Contact: 305-809-8085
Shown By
Agent Name: Dionne Sims
Agent Phone: Cell: (754) 234-2239
Agency Title: Realty 100

Estimate Your Payment
Estimated Payment
$ 5,675.92 per month $3,950.38 Principal & Interest $1,207.83 Property Tax $517.71 Homeowner's InsuranceChange Payment Information



Member Participants (and their affiliated licensees, if applicable) shall indicate on their websites that IDX information is provided exclusively for consumers’ personal non-commercial use, that it may not be used for any purpose other than to identify prospective properties consumers may be interested in purchasing, that the data is deemed reliable but is not guaranteed by MLS GRID, and that the use of the MLS GRID Data may be subject to an end user license agreement prescribed by the Member Participant’s applicable MLS if any and as amended from time to time. MLS GRID may, at its discretion, require use of other disclaimers as necessary to protect Member Participant, and/or their MLS from liability.
Based on information submitted to the MLS GRID. All data is obtained from various sources and may not have been verified by broker or MLS GRID. Supplied Open House Information is subject to change without notice. All information should be independently reviewed and verified for accuracy. Properties may or may not be listed by the office/agent presenting the information.
Privacy Policy / DMCA Notice / ADA Accessibility


This site is hosted, designed and copyright
© 1994 - 2026 by
Delta Media Group, Inc. -- Patent Pending --
1449 Stickley Avenue | MLS# O6441438
This single family home located at 1449 Stickley Avenue, Celebration, FL 34747 is currently listed for sale with an asking price of $1,775,000. This property was built in 2006 and has 4 bedrooms and 4 full baths with 3730 sq. ft. Stickley Avenue is located in the CELEBRATION AREA 5 subdivision. Search CELEBRATION AREA 5 real estate on dsims.realty100.com today.