DionneSims

BEDS2
BATHS2 full
SQUARE FEET2,029
MLS#D6146135
STATUSActive
PROPERTY TYPEResidential - Single Family
SUBDIVISIONRIVERWOOD
Property Description
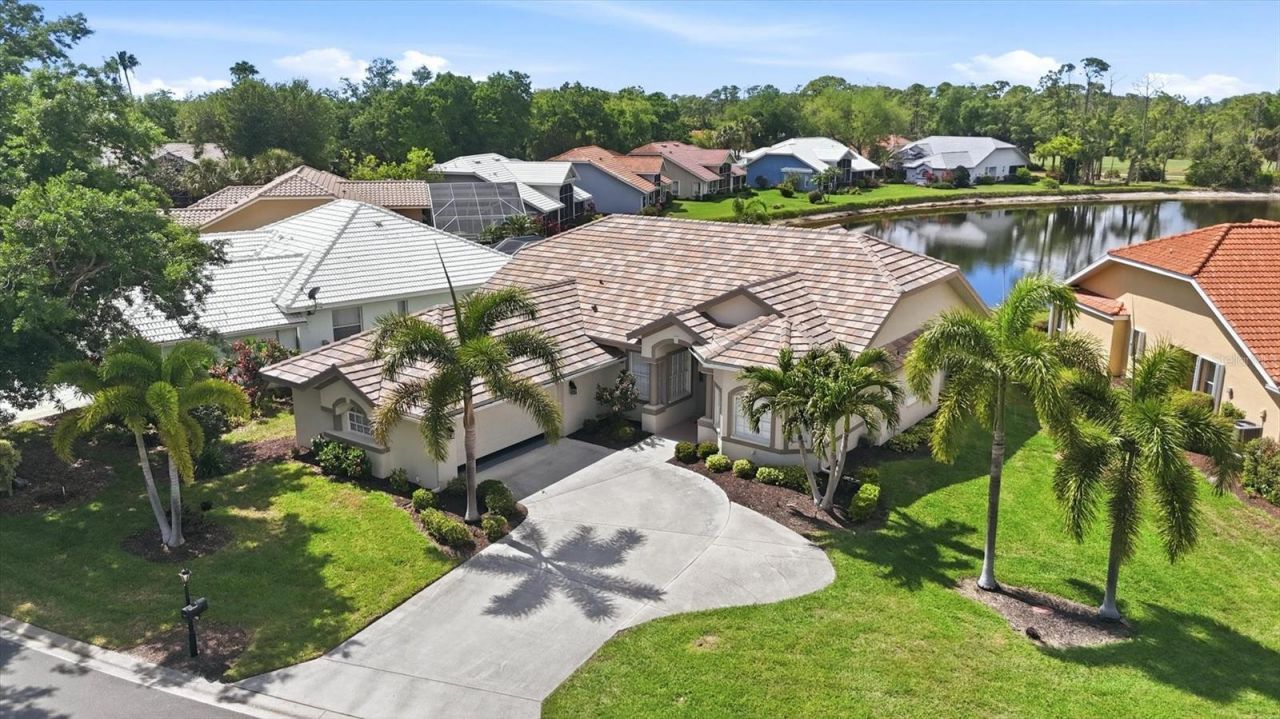
THIS EXCEPTIONAL, MOVE-IN READY, FULLY REMODELED, FURNISHED, AND BEAUTIFULLY APPOINTED HOME OFFERS OUTSTANDING CURB APPEAL and INTERIOR. Ideally situated on a premium lot with SCENIC WATER VIEWS and mature landscaping, one is only a short distance to Riverwood's first-class amenities. From the moment you arrive, the property exudes charm and elegance, featuring a side-entry garage, a grand arched entry, and soaring ceilings that enhance the home's spacious feel. This desirable custom-built residence features two bedroom suites plus an office/den, located within Riverwood's resort-style, gated community in the tranquil and scenic Stonebridge subdivision. Designed for both comfort and entertaining, the open and bright floor plan showcases high-volume ceilings. The renovated kitchen is a chef's dream, featuring a custom island, 42 solid wood cabinetry, granite countertops, a well-appointed tile backsplash, breakfast bar, walk-in pantry, stainless steel induction cooktop, and upscale LG and Bosch appliances. Luxury vinyl plank flooring flows seamlessly through all rooms. The updated laundry room includes quartz countertops, a washer and dryer, an oversized stainless steel sink and ample storage. The fully remodeled primary suite offers a spacious walk-in closet and a beautifully updated en-suite bathroom, while the guest bedroom features its own private en-suite bath-perfect for hosting family or guests. Step outside to the serene covered lanai/Florida room, ideal for peaceful mornings or relaxing evenings, all overlooking beautiful water frontage. Additional highlights include an oversized side-entry garage with pull-down attic stairs and generous storage space, along with a 2023 REPLACED TILE ROOF and new IMPACT STORM WINDOWS for added peace of mind. A fresh interior and exterior paint and custom window treatments, including motorized and plantation shutters. Riverwood is a gated, resort-style golf community offering an array of amenities, including resort and lap pools, a fitness center, tennis, pickleball, croquet, bocce, an art studio, library, and dog park. Optional memberships are available for Riverwood Golf Club and the private Beach Club on Manasota Key. Ideally located between Sarasota and Fort Myers, this home is just minutes from pristine beaches, boating, dining, shopping, and cultural attractions. Schedule your private showing today and experience the Florida lifestyle at its finest.
Property Features
Property Type: Residential - Single Family
Cooling: Central Air
Garage: 2 car attached
Heating: Central, Electric
Home Style: Florida
Lot Size: 0.25 Acres
Roof Type: Tile
Stories: 1.0
Taxes: $8,078
Year Built: 1993
Amenities
Cathedral Ceiling(s)
Ceiling Fans(s)
High Ceilings
Kitchen/Family Room Combo
Living Room/Dining Room Combo
Open Floorplan
Primary Bedroom Main Floor
Split Bedroom
Vaulted Ceiling(s)
Walk-In Closet(s)
Sliding Doors
Feature Descriptions
Additional Rooms: Den/Library/Office
Appliances: Dishwasher, Disposal, Dryer, Electric Water Heater, Microwave, Range, Refrigerator, Washer
Association Amenities: Clubhouse, Fitness Center, Gated, Optional Additional Fees, Park, Pickleball Court(s), Recreation Facilities, Security, Spa/Hot Tub, Tennis Court(s)
Community Features: Association Recreation - Owned, Clubhouse, Deed Restrictions, Dog Park, Fitness Center, Gated Community - Guard, Golf Carts OK, Golf, Irrigation-Reclaimed Water, Park, Pool, Sidewalks, Tennis Court(s), Street Lights
Days on Site: 81
Directions: From 776, turn onto Riverwood Drive. Past the security gate, go to the second stop sign and take a right. Then take the first right onto Bridgeview Lane and the home is on your left.
Exterior: Block, Stucco
Flood Zone Code: AE
Flooring: Carpet, Ceramic Tile
Foundation: Slab
Garage Dimensions: 20x20
HOA Fee: 375.66/ Monthly
HOA Y/N: Yes
Home Warranty Y/N: No
Hot Tub: Yes
Listing Terms: Cash, Conventional
Lot: FloodZone
Lot Dimensions: 0.25
Other Equipment: Irrigation Equipment
Ownership: Fee Simple
Parking: Driveway, Garage Door Opener, Oversized
Parking Notes: Driveway, Garage Door Opener, Oversized
Patio/Porch: Covered, Deck, Patio, Porch, Screened
Pets Allowed: Yes
Pets Restrictions: All HOA Documents can be found at riverwoodflorida.org, and RCDD documents can be found at riverwoodcdd.org.
Property Attached Y/N: No
Property Sub-Type: Single Family Residence
Security: Gated Community, Smoke Detector(s)
Sewer: Public Sewer
Showing Instructions: 24 Hour Notice, Appointment Only, Lock Box Electronic, ShowingTime
Special Sale Provisions: None
Utilities: BB/HS Internet Available, Cable Available, Electricity Connected, Fire Hydrant, Public, Sprinkler Recycled, Underground Utilities
Vegetation: Mature Landscaping, Trees/Landscaped
Water: Private
Water Access Y/N: No
Water View: Pond
Windows: Blinds
Zoning: PD
Room Sizes
Bedroom 2: 12x12
Dining Room: 12x12
Family Room: 16x15
Kitchen: 12x15
Living Room: 14x15
Primary Bedroom: 16x13
Office: 13x13
Local Schools
High School: Port Charlotte High
Middle School: Murdock Middle
Elementary School: Liberty Elementary
Listed By / Shown By
Listed By
Agency Name: RIVERWOOD REALTY
Agency Contact: 941-743-9663
Shown By
Agent Name: Dionne Sims
Agent Phone: Cell: (754) 234-2239
Agency Title: Realty 100

Estimate Your Payment
Estimated Payment
$ 1,805.92 per month $1,001.50 Principal & Interest $673.17 Property Tax $131.25 Homeowner's InsuranceChange Payment Information



Member Participants (and their affiliated licensees, if applicable) shall indicate on their websites that IDX information is provided exclusively for consumers’ personal non-commercial use, that it may not be used for any purpose other than to identify prospective properties consumers may be interested in purchasing, that the data is deemed reliable but is not guaranteed by MLS GRID, and that the use of the MLS GRID Data may be subject to an end user license agreement prescribed by the Member Participant’s applicable MLS if any and as amended from time to time. MLS GRID may, at its discretion, require use of other disclaimers as necessary to protect Member Participant, and/or their MLS from liability.
Based on information submitted to the MLS GRID. All data is obtained from various sources and may not have been verified by broker or MLS GRID. Supplied Open House Information is subject to change without notice. All information should be independently reviewed and verified for accuracy. Properties may or may not be listed by the office/agent presenting the information.
Privacy Policy / DMCA Notice / ADA Accessibility


This site is hosted, designed and copyright
© 1994 - 2026 by
Delta Media Group, Inc. -- Patent Pending --
14402 Bridgeview Lane | MLS# D6146135
This single family home located at 14402 Bridgeview Lane, Port Charlotte, FL 33953 is currently listed for sale with an asking price of $450,000. This property was built in 1993 and has 2 bedrooms and 2 full baths with 2029 sq. ft. Bridgeview Lane is located in the RIVERWOOD subdivision. Search RIVERWOOD real estate on dsims.realty100.com today.