DionneSims

BEDS3
BATHS2 full 1 partial
SQUARE FEET2,354
MLS#B26056397
STATUSActive
PROPERTY TYPEResidential - Single Family
SUBDIVISIONROYAL PINES EST
Property Description
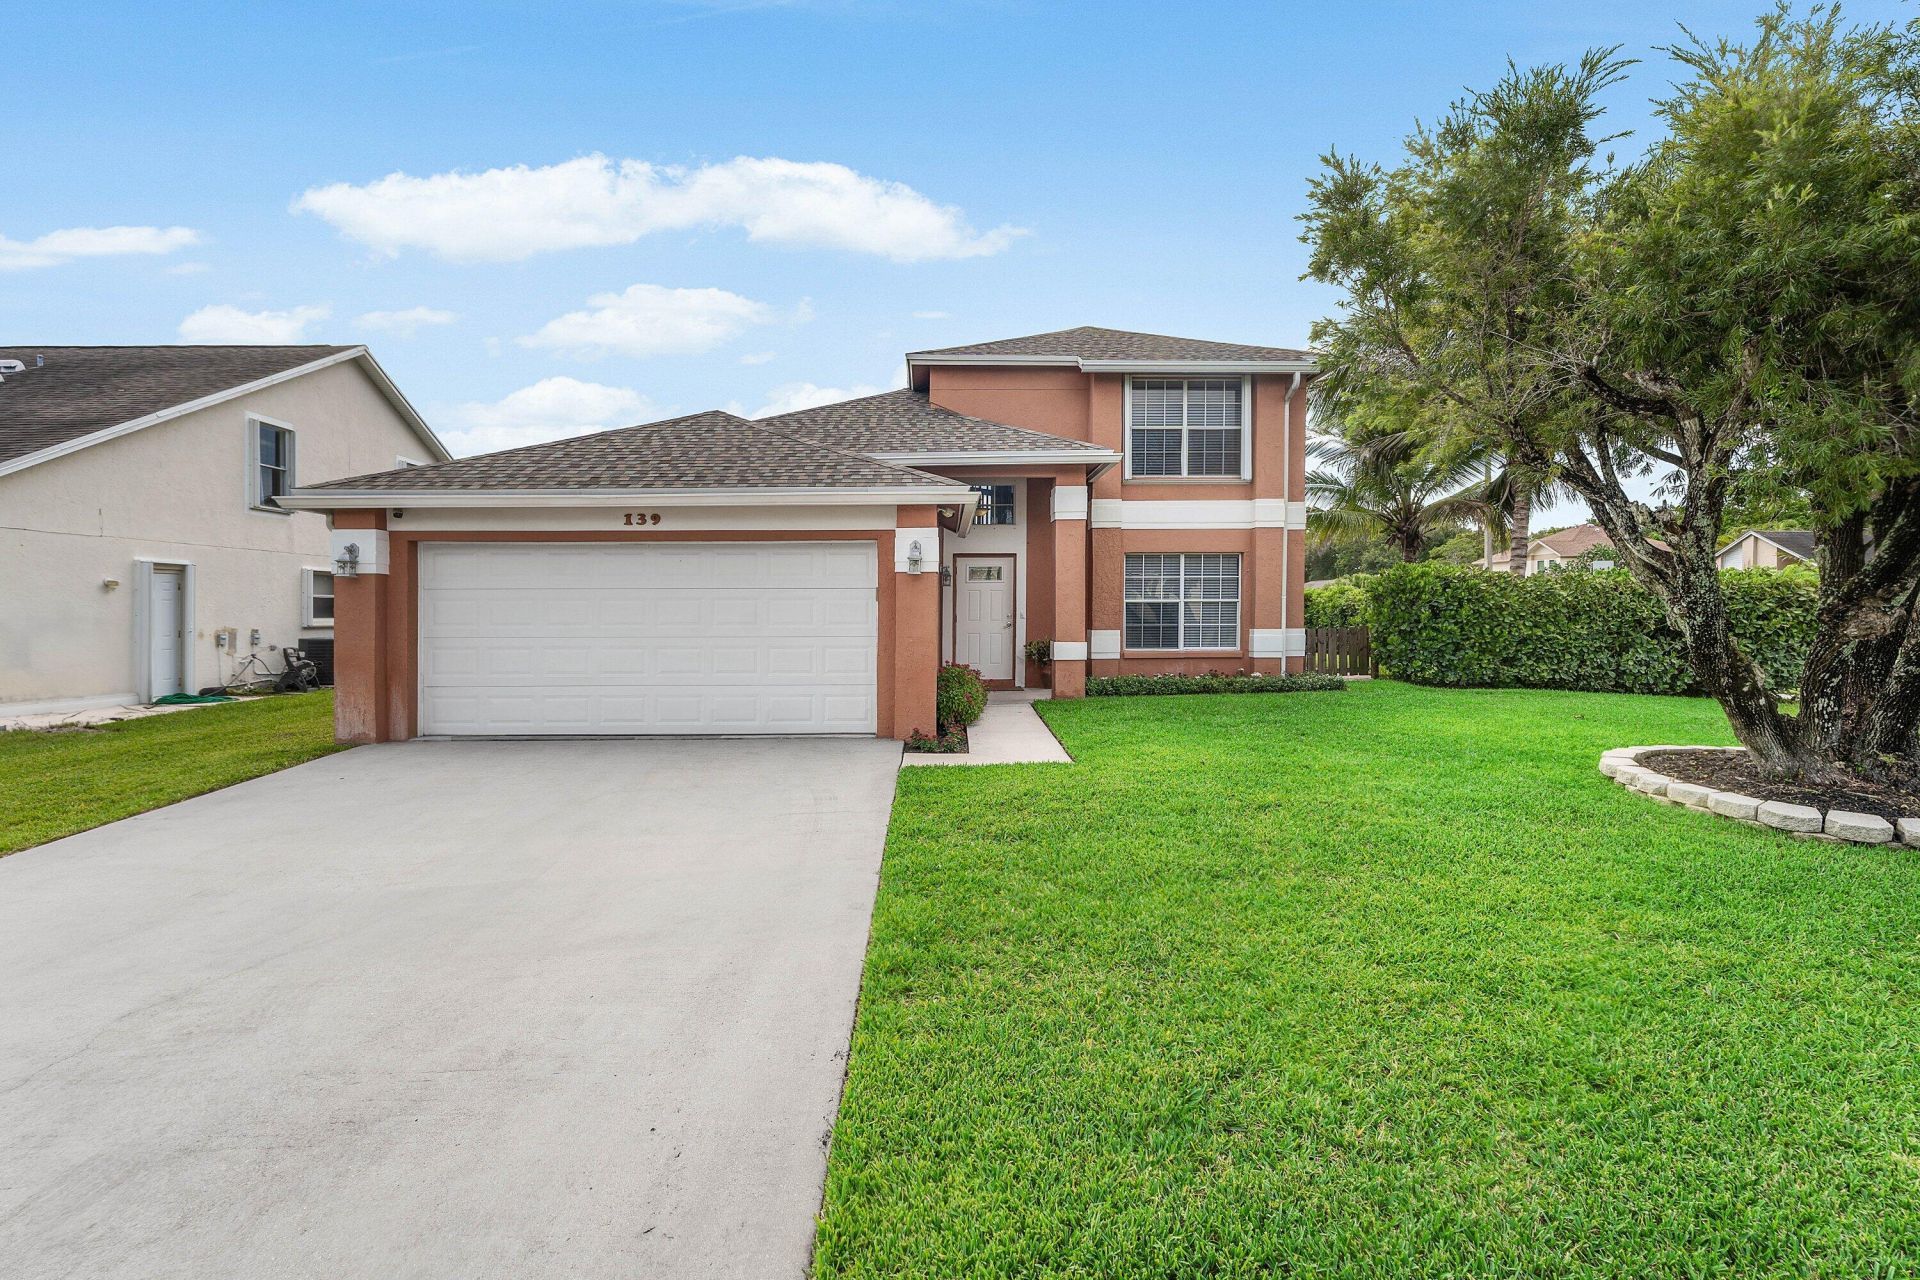
Move in condition, corner house, master bedroom on first floor, roof replaced 2022, air conditioner replaced 2022, sprinkles well water, wood fireplace, first floor CBS, 2nd floor frame stucco. Only property in subdivision available now. WNT LAST
Property Features
Property Type: Residential - Single Family
Cooling: Central Air, Electric
Garage: 2 car attached
Heating: Central, Electric
Lot Size: 0.18 Acres
Roof Type: Shingle
Stories: 2.0
Taxes: $2,623
Year Built: 1988
Amenities
High Ceilings
Bedroom Layout - Split
Feature Descriptions
Accessibility: Accessible Entrance
Appliances: Electric Water Heater, Dryer, Disposal, Dishwasher, Electric Range, Microwave, Refrigerator, Water Heater, Washer, Range
Exterior: Stucco, CBS
Fireplace: Wood Burning
Flooring: Laminate
Laundry: Electric Dryer Hookup, In Garage
Lot: Corner Lot
Lot: Corner Lot
Parcel#: 72414323070040100
Parking: Driveway, Garage Door Opener, Garage, Attached Garage, Attached
Parking Notes: Driveway, Garage Door Opener, Garage, Attached Garage
Patio/Porch: Patio - Open, Patio
Pets Allowed: Yes, No Restrictions
Restrictions: Other Restrictions
Sewer: Public Sewer
Sprinkler: Auto Sprinkler, Well Sprinkler, Zoned Sprinkler
SQFT Living: 1802
Structure Type: House
Total Rooms: 3
Utilities: Electricity Connected, Sewer Connected, Underground Utilities, Water Connected
Utilities: Electricity Connected, Sewer Connected, Underground Utilities, Water Connected
Water: Public
Room Sizes
Kitchen: 11 X 13 Level Main
Living Room: 15 X 17 Level Main
Primary Bedroom: 12 X 14 Level Main
Local Schools
High School: Royal Palm Beach
Middle School: Crestwood
Elementary School: H. L. Johnson
Listed By / Shown By
Listed By
Agency Name: Atlantic Florida Properties Inc
Agency Phone: 561-713-1141
Shown By
Agent Name: Dionne Sims
Agent Phone: Cell: (754) 234-2239
Agency Title: Realty 100

Estimate Your Payment
Estimated Payment
$ 1,676.06 per month $1,288.60 Principal & Interest $218.58 Property Tax $168.88 Homeowner's InsuranceChange Payment Information


Privacy Policy / DMCA Notice / ADA Accessibility


This site is hosted, designed and copyright
© 1994 - 2026 by
Delta Media Group, Inc. -- Patent Pending --
139 Royal Pine Circle S | MLS# B26056397
This single family home located at 139 Royal Pine Circle S, Royal Palm Beach, FL 33411 is currently listed for sale with an asking price of $579,000. This property was built in 1988 and has 3 bedrooms and 2 full and 1 partial baths with 2354 sq. ft. Royal Pine Circle S is located in the ROYAL PINES EST subdivision. Search ROYAL PINES EST real estate on dsims.realty100.com today.