DionneSims

BEDS2
BATHS2 full
SQUARE FEET1,661
MLS#N6145723
STATUSActive
PROPERTY TYPEResidential - Single Family
SUBDIVISIONISLANDWALK AT THE WEST VILLAGE
Property Description
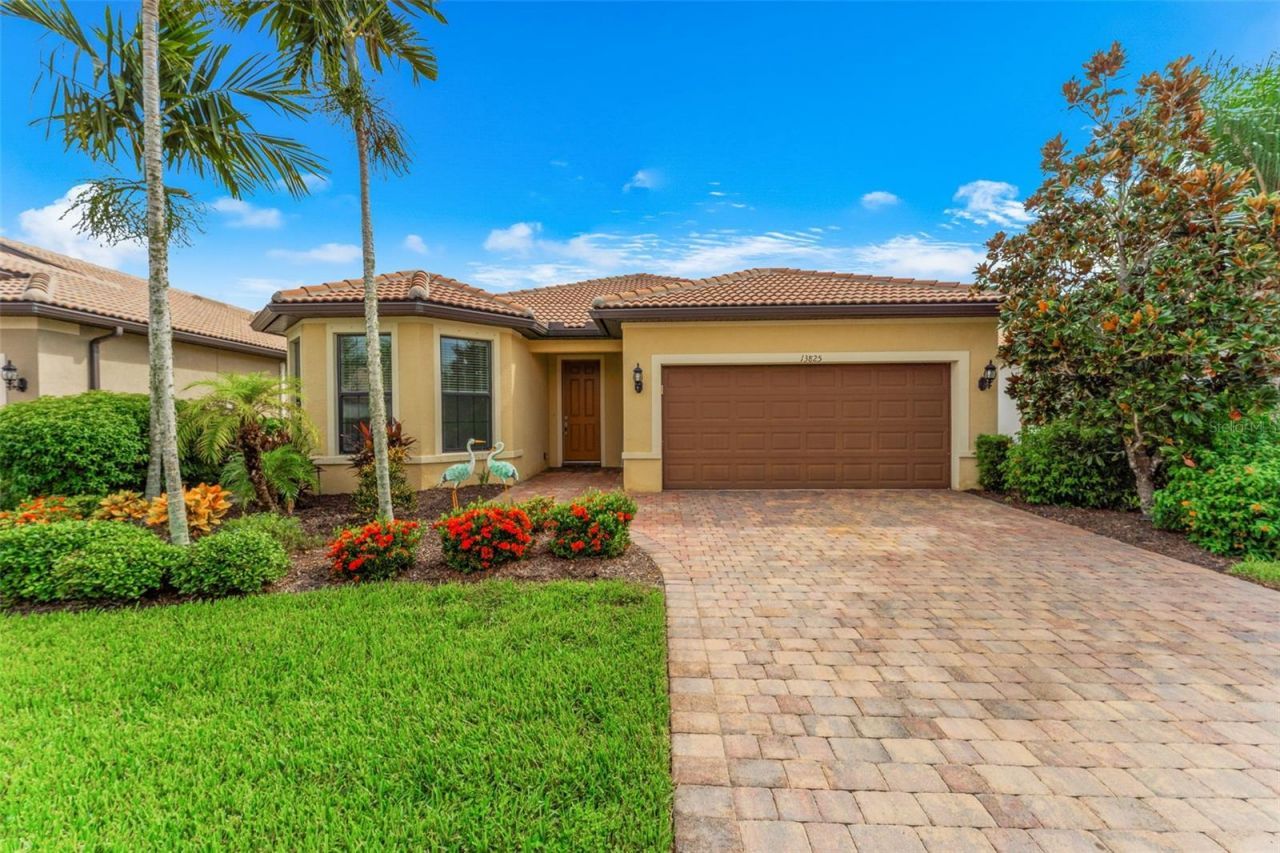
Excellent opportunity to own a beautiful ABBEYVILLE model in the highly desirable ISLANDWALK community. This home offers 2 BEDROOMS, 2 BATHROOMS, PLUS A FLEX ROOM, and is set on a TRANQUIL STREET with GORGEOUS WATER VIEWS and a DEEP LOT WITH PLENTY OF SPACE TO ADD A POOL if desired. The COVERED LANAI can also be extended for additional outdoor living space. The OPEN FLOOR PLAN is thoughtfully designed to maximize every area, with WATER VIEWS from the KITCHEN, LIVING ROOM, DINING ROOM, and PRIMARY BEDROOM. These main living spaces flow together seamlessly, creating an ideal layout for ENTERTAINING.The PRIMARY BEDROOM features a TRAY CEILING, EN SUITE BATHROOM with TILED SHOWER, DUAL SINKS, and a SPACIOUS WALK-IN CLOSET. The GUEST BEDROOM is located at the front of the home for added PRIVACY, with the FULL GUEST BATHROOM nearby. The FLEX ROOM includes SOLID DOORS, making it ideal for a HOME OFFICE or an occasional THIRD BEDROOM. The LAUNDRY ROOM includes its own STORAGE ROOM, perfect for organizing belongings or using as EXTRA PANTRY SPACE. The home also features a 2-CAR GARAGE and an EXPANDED PAVER ENHANCEMENTS. Flooring consists of TILE THROUGHOUT THE MAIN LIVING AREAS, with carpet only in the bedrooms. The location within the community is excellent, just a 3-MINUTE DRIVE TO THE FRONT GATE and 1 MINUTE TO THE MAIN RESORT CENTER.Islandwalk is a VERY ACTIVE and WELL-ESTABLISHED community known for its extensive AMENITIES and one of the LOWEST HOA & CDD FEES in Wellen Park. Residents enjoy GEOTHERMAL RESORT AND LAP POOLS, HAR-TRU TENNIS COURTS, PICKLEBALL AND BOCCE, TWO FITNESS CENTERS, a SPA, PLAYGROUND, BASKETBALL COURT, DOG PARK, LIBRARY, FIREPITS, BBQ AREAS, and a full calendar of activities, all supported by a 24-HOUR STAFFED GATE. The community is beautifully designed with PICTURESQUE BRIDGES, LUSH LANDSCAPING, MULTIPLE PONDS, and abundant FAUNA, creating a scenic environment perfect for biking or golf-cart rides.Islandwalk also offers an unbeatable location within WELLEN PARK, just minutes from Downtown Wellen Park's dining, shopping, entertainment, and weekly Farmer's Market, as well as CoolToday Park, home of the Atlanta Braves Spring Training. The resident only back gate takes you to the Marketplace, anchored by Publix & offering all essential services for convenience. I-75 is only 4 miles from Islandwalk and offers easy access to (4) airports, Tampa, Sarasota, Ft. Myers & Naples. Conveniently located near several pristine Gulf beaches including Siesta Key!
Property Features
Property Type: Residential - Single Family
Cooling: Central Air
Garage: 2 car attached
Heating: Central, Electric
Lot Size: 0.16 Acres
Roof Type: Tile
Stories: 1.0
Taxes: $5,662
Year Built: 2015
Amenities
Ceiling Fans(s)
High Ceilings
Open Floorplan
Tray Ceiling(s)
Sidewalk
Feature Descriptions
Additional Rooms: Den/Library/Office
Appliances: Cooktop, Dishwasher, Disposal, Dryer, Microwave, Refrigerator, Washer
Builder: Divosta
Community Features: Clubhouse, Community Mailbox, Deed Restrictions, Dog Park, Fitness Center, Gated Community - Guard, Golf Carts OK, Irrigation-Reclaimed Water, Playground, Pool, Sidewalks, Tennis Court(s)
Days on Site: 15
Directions: -75, Exit 191 (River Rd) Englewood/North Port, turn R go 3.8 m, R @ West Villages Parkway, , come to the Marketplace @ 41, turn R, go 1 mile, L @ Corradino Blvd into Islandwalk. Go straight-R-onto Tantino, and R onto Karina St. YOU MUST come into the Main
Disaster Mitigation: Hurricane Shutters/Windows
Exterior: Block, Stucco
Flood Zone Code: X
Flooring: Carpet, Tile
Foundation: Slab
Garage Dimensions: 19x20
HOA Fee: 1165/ Quarterly
HOA Y/N: Yes
Home Warranty Y/N: No
Listing Terms: Cash, Conventional, FHA, VA Loan
Lot Dimensions: 0.16
Model: Abbeyville
Ownership: Fee Simple
Patio/Porch: Covered, Screened
Pets Allowed: Yes
Pets Restrictions: Must be on a leash.
Property Attached Y/N: No
Property Sub-Type: Single Family Residence
Sewer: Public Sewer
Showing Instructions: Supra Lock Box, See Remarks, ShowingTime
Special Sale Provisions: None
Utilities: Public
Vegetation: Trees/Landscaped
Water: Public
Water Access Y/N: No
Windows: Blinds, Shades, Shutters
Zoning: V
Room Sizes
Primary Bedroom: 12.6x14.6
Great Room: 13x22.6
Dining Room: 12.6x9.3
Kitchen: 12.6x15.6
Den: 11.1x9.11
Bedroom 2: 12x10
Balcony/Porch/Lanai: 15.5x9.11
Local Schools
High School: Venice Senior High
Middle School: Venice Area Middle
Elementary School: Taylor Ranch Elementary
Listed By / Shown By
Listed By
Agency Name: COLDWELL BANKER REALTY
Agency Contact: 941-493-1000
Shown By
Agent Name: Dionne Sims
Agent Phone: Cell: (754) 234-2239
Agency Title: Realty 100

Estimate Your Payment
Estimated Payment
$ 1,730.20 per month $1,112.56 Principal & Interest $471.83 Property Tax $145.80 Homeowner's InsuranceChange Payment Information



Member Participants (and their affiliated licensees, if applicable) shall indicate on their websites that IDX information is provided exclusively for consumers’ personal non-commercial use, that it may not be used for any purpose other than to identify prospective properties consumers may be interested in purchasing, that the data is deemed reliable but is not guaranteed by MLS GRID, and that the use of the MLS GRID Data may be subject to an end user license agreement prescribed by the Member Participant’s applicable MLS if any and as amended from time to time. MLS GRID may, at its discretion, require use of other disclaimers as necessary to protect Member Participant, and/or their MLS from liability.
Based on information submitted to the MLS GRID. All data is obtained from various sources and may not have been verified by broker or MLS GRID. Supplied Open House Information is subject to change without notice. All information should be independently reviewed and verified for accuracy. Properties may or may not be listed by the office/agent presenting the information.
Privacy Policy / DMCA Notice / ADA Accessibility


This site is hosted, designed and copyright
© 1994 - 2026 by
Delta Media Group, Inc. -- Patent Pending --
13825 Karina Street | MLS# N6145723
This single family home located at 13825 Karina Street , Venice, FL 34293 is currently listed for sale with an asking price of $499,900. This property was built in 2015 and has 2 bedrooms and 2 full baths with 1661 sq. ft. Karina Street is located in the ISLANDWALK AT THE WEST VILLAGE subdivision. Search ISLANDWALK AT THE WEST VILLAGE real estate on dsims.realty100.com today.