DionneSims

BEDS2
BATHS2 full
SQUARE FEET1,703
MLS#N6145805
STATUSActive
PROPERTY TYPEResidential - Condominium
SUBDIVISIONVENETIAN FALLS
Property Description
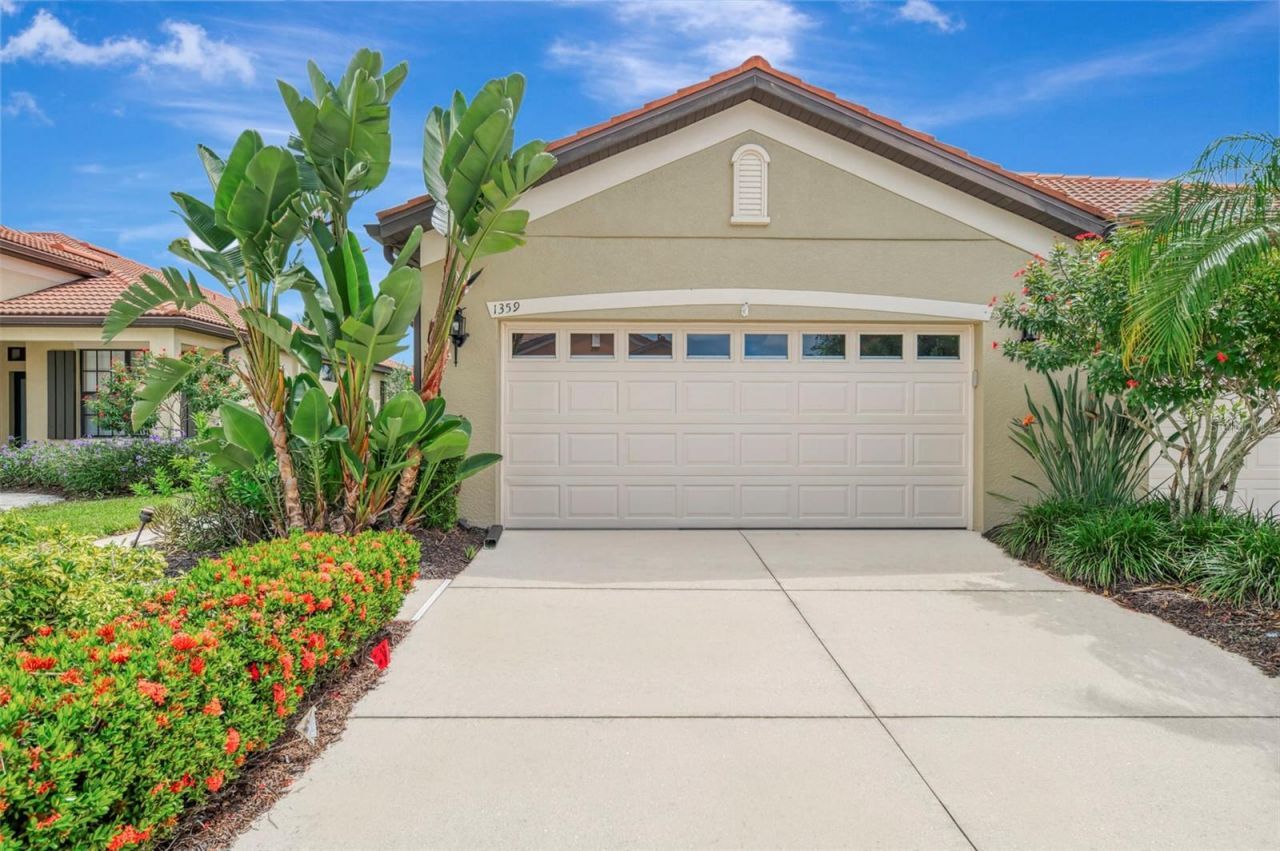
Enjoy a stunning long lake view from this beautifully appointed De Medici floor plan, Featuring no carpeting, with 20-inch diagonal tile throughout all common areas and laminate wood flooring in the bedrooms and den. The spacious kitchen offers stainless steel appliances, Corian countertops, wood cabinetry with convenient pullouts in the lower cabinets, and a walk-in pantry. Both the hallway and primary bathrooms feature solar tubes. Additional highlights include crown molding, a separate laundry room with cabinets and sink, impact windows, and accordion hurricane shutters on the sliding doors. Relax and take in the beautiful water views from the extended lanai stretching toward the water. A glass-front entry door adds an elegant finishing touch to this well-maintained home.HOA fees cover ground maintenance, scheduled exterior painting and roof washing, plus cable and internet-keeping life simple and affordable with no CDD fees. Residents love the 16,000 sq ft resort-style clubhouse, packed with activities including a resort-style pool, resistance pool and spa, fabulous fitness center, spacious ballroom for year-round events, bocce courts, library, card room/billiards, arts and crafts room, computer room, and putting green. Onsite management and an activity director ensure a monthly calendar full of fun and community engagement.This is resort living at its best-don't miss out!
Property Features
Property Type: Residential - Condominium
Cooling: Central Air
Garage: 2 car attached
Heating: Electric
Lot Size: 0.14 Acres
Roof Type: Tile
Stories: 1.0
Taxes: $3,259
Year Built: 2005
Amenities
Ceiling Fans(s)
Crown Molding
Eat-in Kitchen
In Wall Pest System
Living Room/Dining Room Combo
Solid Surface Counters
Walk-In Closet(s)
Hurricane Shutters
Private Mailbox
Rain Gutters
Sidewalk
Feature Descriptions
Additional Rooms: Den/Library/Office
Appliances: Dishwasher, Disposal, Dryer, Electric Water Heater, Microwave, Range, Refrigerator, Washer
Association Amenities: Clubhouse, Fitness Center, Gated, Pool, Spa/Hot Tub
Community Features: Association Recreation - Owned, Clubhouse, Deed Restrictions, Fitness Center, Gated Community - No Guard, Pool, Sidewalks
Days on Site: 2
Directions: Center Road East to Jackson Road take left into Venetian Falls. Take first gate on right and then immediate right onto Maseno Drive. Villa will be third driveway on left.
Exterior: Block, Stucco
Flood Zone Code: X
Flooring: Laminate, Tile
Foundation: Slab
Frontage Pond: 43
HOA Fee: 1041.22/ Quarterly
HOA Y/N: Yes
Home Warranty Y/N: No
Hot Tub: Yes
Listing Terms: Cash, Conventional
Lot Dimensions: 0.14
Number of Pets: 3
Ownership: Fee Simple
Pets Allowed: Breed Restrictions, Cats OK, Dogs OK
Pets Restrictions: Breed Restrictions See HOA Docs
Property Attached Y/N: No
Property Sub-Type: Villa
Senior Community: Yes
Sewer: Public Sewer
Showing Instructions: Supra Lock Box, ShowingTime
Special Sale Provisions: None
Utilities: Cable Connected, Public
Water: Public
Water Access Y/N: No
Waterfront Features: Pond
Water View: Pond
Windows: Blinds, Shutters, Storm Window(s)
Zoning: RSF1
Room Sizes
Living Room: 16x19
Kitchen: 9x13
Primary Bedroom: 11x17
Bedroom 2: 12x10
Den: 12x11
Listed By / Shown By
Listed By
Agency Name: COLDWELL BANKER REALTY
Agency Contact: 941-493-1000
Shown By
Agent Name: Dionne Sims
Agent Phone: Cell: (754) 234-2239
Agency Title: Realty 100

Estimate Your Payment
Estimated Payment
$ 1,140.03 per month $767.82 Principal & Interest $271.58 Property Tax $100.63 Homeowner's InsuranceChange Payment Information



Member Participants (and their affiliated licensees, if applicable) shall indicate on their websites that IDX information is provided exclusively for consumers’ personal non-commercial use, that it may not be used for any purpose other than to identify prospective properties consumers may be interested in purchasing, that the data is deemed reliable but is not guaranteed by MLS GRID, and that the use of the MLS GRID Data may be subject to an end user license agreement prescribed by the Member Participant’s applicable MLS if any and as amended from time to time. MLS GRID may, at its discretion, require use of other disclaimers as necessary to protect Member Participant, and/or their MLS from liability.
Based on information submitted to the MLS GRID. All data is obtained from various sources and may not have been verified by broker or MLS GRID. Supplied Open House Information is subject to change without notice. All information should be independently reviewed and verified for accuracy. Properties may or may not be listed by the office/agent presenting the information.
Privacy Policy / DMCA Notice / ADA Accessibility


This site is hosted, designed and copyright
© 1994 - 2026 by
Delta Media Group, Inc. -- Patent Pending --
1359 Maseno Drive | MLS# N6145805
This condo located at 1359 Maseno Drive , Venice, FL 34292 is currently listed for sale with an asking price of $345,000. This property was built in 2005 and has 2 bedrooms and 2 full baths with 1703 sq. ft. Maseno Drive is located in the VENETIAN FALLS subdivision. Search VENETIAN FALLS real estate on dsims.realty100.com today.