DionneSims

BEDS3
BATHS2 full
SQUARE FEET2,515
MLS#B26055812
STATUSActive
PROPERTY TYPEResidential - Townhouse
SUBDIVISIONARDEN PUD POD I SOUTH
Property Description
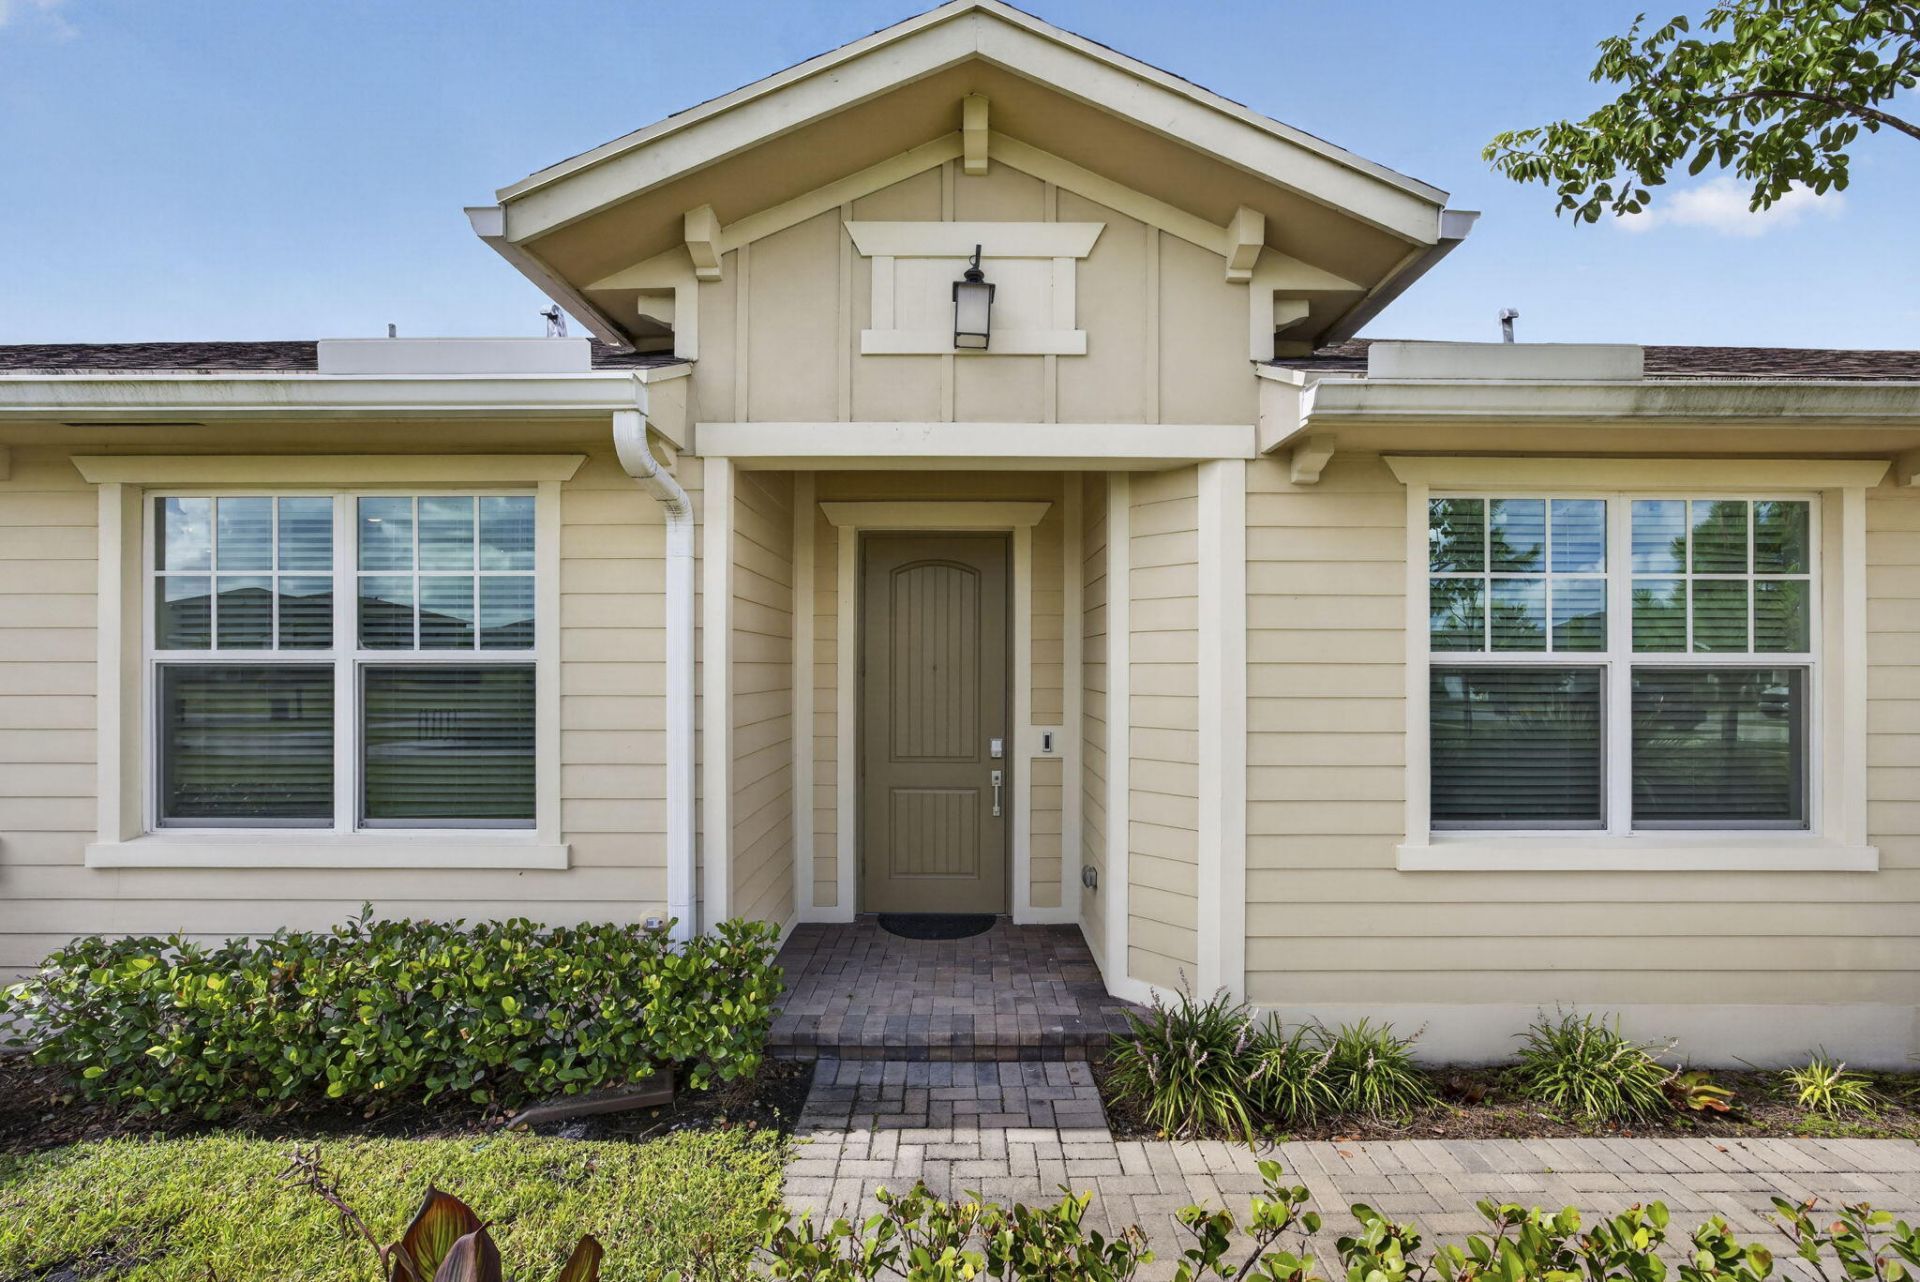
Welcome to this immaculate, almost new (built in 2022), move-in ready 3 bedroom, 2 bath, 2 car garage villa, with split bedroom plan, open floor concept. Kitchen features white cabinetry, large center island & stainless steel appliances. Primary suite includes a walk-in closet and en-suite bath. Neutral colors throughout. Property borders large green space for relaxing. Residents enjoy resort -style pools, fitness center, clubhouse, sports courts, playgrounds, working farm, lakes and trails. Enjoy over 1200acres of preserved land. Boasting A-rated schools. Come bring your family to the pristine Arden community.
Property Features
Property Type: Residential - Townhouse
Cooling: Central Air, Electric
Garage: 2 car attached
Heating: Central, Electric, Natural Gas
Home Style: Ranch
Lot Size: 0.12 Acres
Roof Type: Shingle
Stories: 1.0
Taxes: $8,835
Year Built: 2022
Amenities
Entrance Foyer
Kitchen Island
Pantry
Walk-In Closet(s)
Bedroom Layout - Split
Closet Cabinetry
Outdoor Kitchen
Feature Descriptions
Appliances: Electric Water Heater, Dryer, Disposal, Dishwasher, Gas Range, Ice Maker, Microwave, Refrigerator, Water Heater, Washer, Range
Association: Arden HOA
Association Amenities: Clubhouse, Fitness Center, Jogging Path, Picnic Area, Playground, Parking, Pool, Spa/Hot Tub, Tennis Court(s), Trail(s), Cafe/Restaurant, Community Room, Heated Pool, Maintained Community, Street Lights, Gated, Security, Maintenance
Association Fee Includes: Maintenance Grounds, Common Areas, Recreation Facility
Exterior: CBS, Concrete Block - With Stucco, Stone
Flooring: Carpet, Tile
HOA Fee: $348/ Monthly
Hot Tub: Yes
Laundry: Electric Dryer Hookup, Inside, Laundry Room, Main Level, Washer Hookup
Lot: Landscaped
Lot: Landscaped
Parcel#: 00404327050000540
Parking: Assigned, Circular Driveway, Driveway, Garage Door Opener, Paver Block, Garage, Attached Garage, Attached
Parking Notes: Assigned, Circular Driveway, Driveway, Garage Door Op
Patio/Porch: Patio - Covered, Deck, Patio
Pets Allowed: Yes, Cats OK, Dogs OK
Restrictions: Parking - No Commercial Vehicles, Parking - No RV, Parking - No Trailer
Security: Closed Circuit Camera(s), Gated with Guard, Security Guard, Security System Leased
Security: yes
Sewer: Public Sewer
Special View Info: Garden, Preserve, Water
Sprinkler: Auto Sprinkler, Zoned Sprinkler
SQFT Living: 1952
Structure Type: Villa
Total Rooms: 4
Utilities: Cable Available, Electricity Connected, Natural Gas Connected, Sewer Connected, Water Available
Utilities: Cable Available, Electricity Connected, Natural Gas Connected, Sewer Connected, Water Available
Water: Public
Windows: Blinds, Storm Window(s)
Room Sizes
Dining Room: 10 X 10 Level Main
Kitchen: 8 X 11 Level Main
Living Room: 15 X 19 Level Main
Primary Bedroom: 14 X 15 Level Main
Local Schools
High School: Wellington
Middle School: Wellington Landings
Elementary School: Binks Forest
Listed By / Shown By
Listed By
Agency Name: The Keyes Company
Agency Phone: 561-967-4300
Shown By
Agent Name: Dionne Sims
Agent Phone: Cell: (754) 234-2239
Agency Title: Realty 100

Estimate Your Payment
Estimated Payment
$ 2,007.45 per month $1,123.91 Principal & Interest $736.25 Property Tax $147.29 Homeowner's InsuranceChange Payment Information


Privacy Policy / DMCA Notice / ADA Accessibility


This site is hosted, designed and copyright
© 1994 - 2026 by
Delta Media Group, Inc. -- Patent Pending --
1332 Haywagon Trail | MLS# B26055812
This townhouse located at 1332 Haywagon Trail, Loxahatchee, FL 33470 is currently listed for sale with an asking price of $505,000. This property was built in 2022 and has 3 bedrooms and 2 full baths with 2515 sq. ft. Haywagon Trail is located in the ARDEN PUD POD I SOUTH subdivision. Search ARDEN PUD POD I SOUTH real estate on dsims.realty100.com today.