DionneSims

BEDS3
BATHS2 full 1 partial
SQUARE FEET2,275
MLS#TB8521890
STATUSActive
PROPERTY TYPEResidential - Townhouse
SUBDIVISIONANCLOTE RIVER CROSSINGS
Property Description
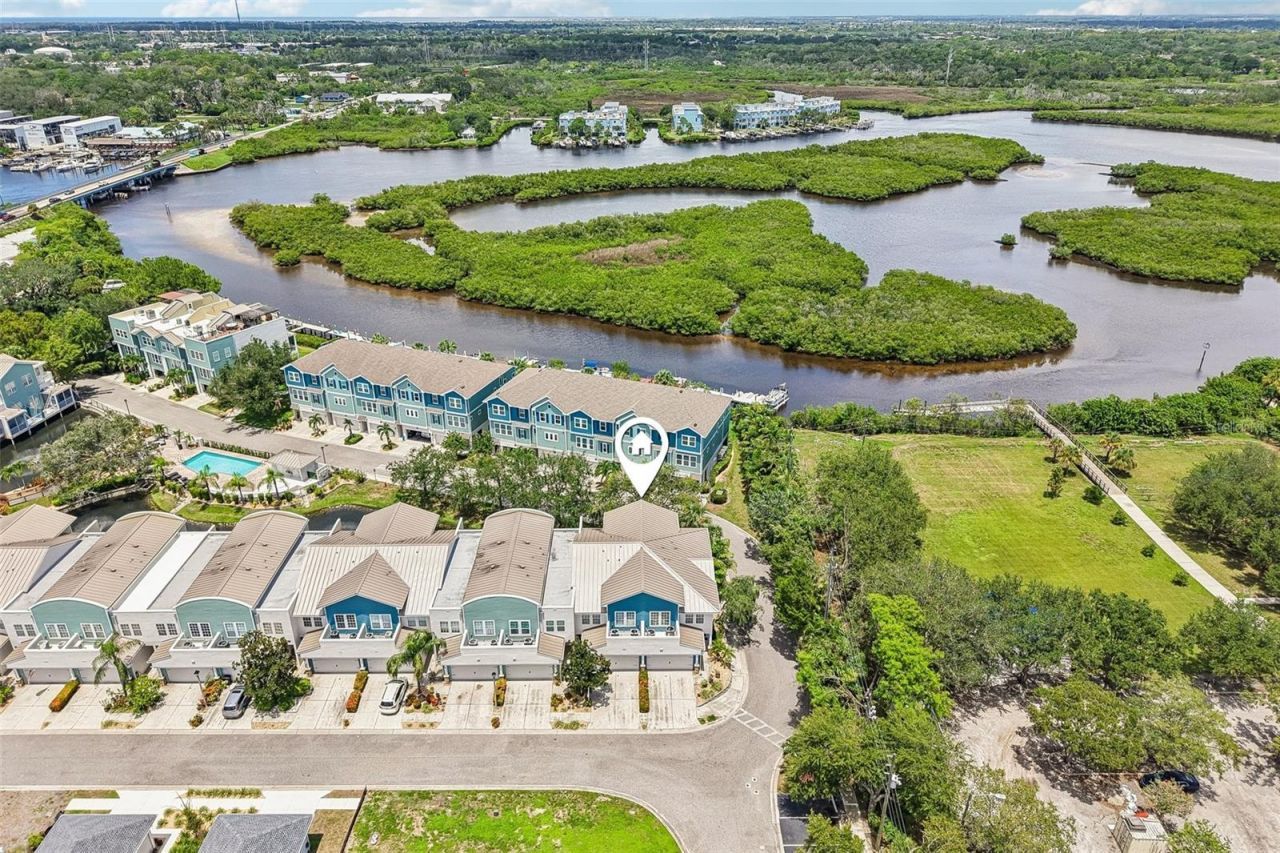
Price Reduced! Buy with complete confidence! This beautifully maintained townhome has received professional termite prevention treatment on the entire structure and comes with a transferable 5-year renewable warranty - rare peace of mind in Florida. Welcome to Anclote River Crossings, an architecturally unique water-view community. This 3-bedroom, 2.5-bathroom townhome delivers the ultimate lock-and-leave lifestyle. High and dry (never flooded) with the option to purchase fully furnished.Enjoy serene water views from a lovely lot. Inside you'll find brand-new LVP flooring throughout, soaring high-volume ceilings, and an elegant open-riser staircase that keeps the entire first floor open and ideal for entertaining. The large kitchen features solid wood cabinets, granite counters, and stainless steel appliances. The two full bathrooms have been recently remodeled, and a new hot water heater was installed in 2025. The roof was replaced in 2021.Beyond the community pool, the location is exceptional. Walk or bike to the Pinellas Trail, pickleball courts, dog park, kayak launch, and Tarpon Springs Splash Park. Historic downtown and the world-famous Sponge Docks are just a short stroll away, while Sunset Beach, Fred Howard Park, Anclote Island, and Clearwater Beach are an easy drive or boat ride.The HOA is currently refreshing all exteriors with a pleasing coastal color palette.Don't miss this rare combination of low-maintenance living, strong protections, and an unbeatable location.
Property Features
Property Type: Residential - Townhouse
Cooling: Central Air
Garage: 2 car attached
Heating: Electric
Lot Size: 0.06 Acres
Roof Type: Shingle
Stories: 2.0
Taxes: $6,216
Year Built: 2007
Amenities
Built-in Features
Ceiling Fans(s)
Eat-in Kitchen
High Ceilings
Living Room/Dining Room Combo
Open Floorplan
PrimaryBedroom Upstairs
Stone Counters
Thermostat
Walk-In Closet(s)
Balcony
Lighting
Private Entrance
Sidewalk
Feature Descriptions
Additional Rooms: Inside Utility
Appliances: Dishwasher, Disposal, Microwave, Range, Refrigerator
Community Features: Deed Restrictions, Pool, Sidewalks, Street Lights
Days on Site: 107
Directions: From Hwy 19 South, Right on Spruce and Right on Athenian.
Exterior: Block
Flood Zone Code: AE
Flooring: Luxury Vinyl
Foundation: Slab
HOA Fee: 455/ Monthly
HOA Y/N: Yes
Home Warranty Y/N: No
Listing Terms: Cash, Conventional, FHA, VA Loan
Lot Dimensions: 0.06
Other Equipment: Private Entrance
Ownership: Fee Simple
Parking: Covered, Driveway
Parking Notes: Covered, Driveway
Patio/Porch: Covered, Front Porch, Patio, Porch, Rear Porch, Screened
Pets Allowed: Cats OK, Dogs OK, Yes
Pets Restrictions: Permitted Pets: Only dogs, cats, fish, and birds (like canaries or parakeets) are allowed.
Property Attached Y/N: No
Property Sub-Type: Townhouse
Security: Secured Garage/Parking
Sewer: Public Sewer
Showing Instructions: ShowingTime
Special Sale Provisions: None
Utilities: Electricity Connected, Public, Sewer Connected, Underground Utilities, Water Connected
Vegetation: Trees/Landscaped
Water: Public
Water Access Y/N: No
Water View: Pond
Windows: Storm Window(s)
Local Schools
High School: Tarpon Springs High-PN
Middle School: Tarpon Springs Middle-PN
Elementary School: Tarpon Springs Fundamental-PN
Listed By / Shown By
Listed By
Agency Name: REDFIN CORPORATION
Agency Contact: 813-518-8756
Shown By
Agent Name: Dionne Sims
Agent Phone: Cell: (754) 234-2239
Agency Title: Realty 100

Estimate Your Payment
Estimated Payment
$ 1,650.63 per month $1,001.39 Principal & Interest $518.00 Property Tax $131.24 Homeowner's InsuranceChange Payment Information



Member Participants (and their affiliated licensees, if applicable) shall indicate on their websites that IDX information is provided exclusively for consumers’ personal non-commercial use, that it may not be used for any purpose other than to identify prospective properties consumers may be interested in purchasing, that the data is deemed reliable but is not guaranteed by MLS GRID, and that the use of the MLS GRID Data may be subject to an end user license agreement prescribed by the Member Participant’s applicable MLS if any and as amended from time to time. MLS GRID may, at its discretion, require use of other disclaimers as necessary to protect Member Participant, and/or their MLS from liability.
Based on information submitted to the MLS GRID. All data is obtained from various sources and may not have been verified by broker or MLS GRID. Supplied Open House Information is subject to change without notice. All information should be independently reviewed and verified for accuracy. Properties may or may not be listed by the office/agent presenting the information.
Privacy Policy / DMCA Notice / ADA Accessibility


This site is hosted, designed and copyright
© 1994 - 2026 by
Delta Media Group, Inc. -- Patent Pending --
131 Athenian Way | MLS# TB8521890
This townhouse located at 131 Athenian Way, Tarpon Springs, FL 34689 is currently listed for sale with an asking price of $449,950. This property was built in 2007 and has 3 bedrooms and 2 full and 1 partial baths with 2275 sq. ft. Athenian Way is located in the ANCLOTE RIVER CROSSINGS subdivision. Search ANCLOTE RIVER CROSSINGS real estate on dsims.realty100.com today.