DionneSims

BEDS3
BATHS3 full
SQUARE FEET2,142
MLS#A4706316
STATUSActive
PROPERTY TYPEResidential - Single Family
SUBDIVISIONCROSSWIND POINT
Property Description
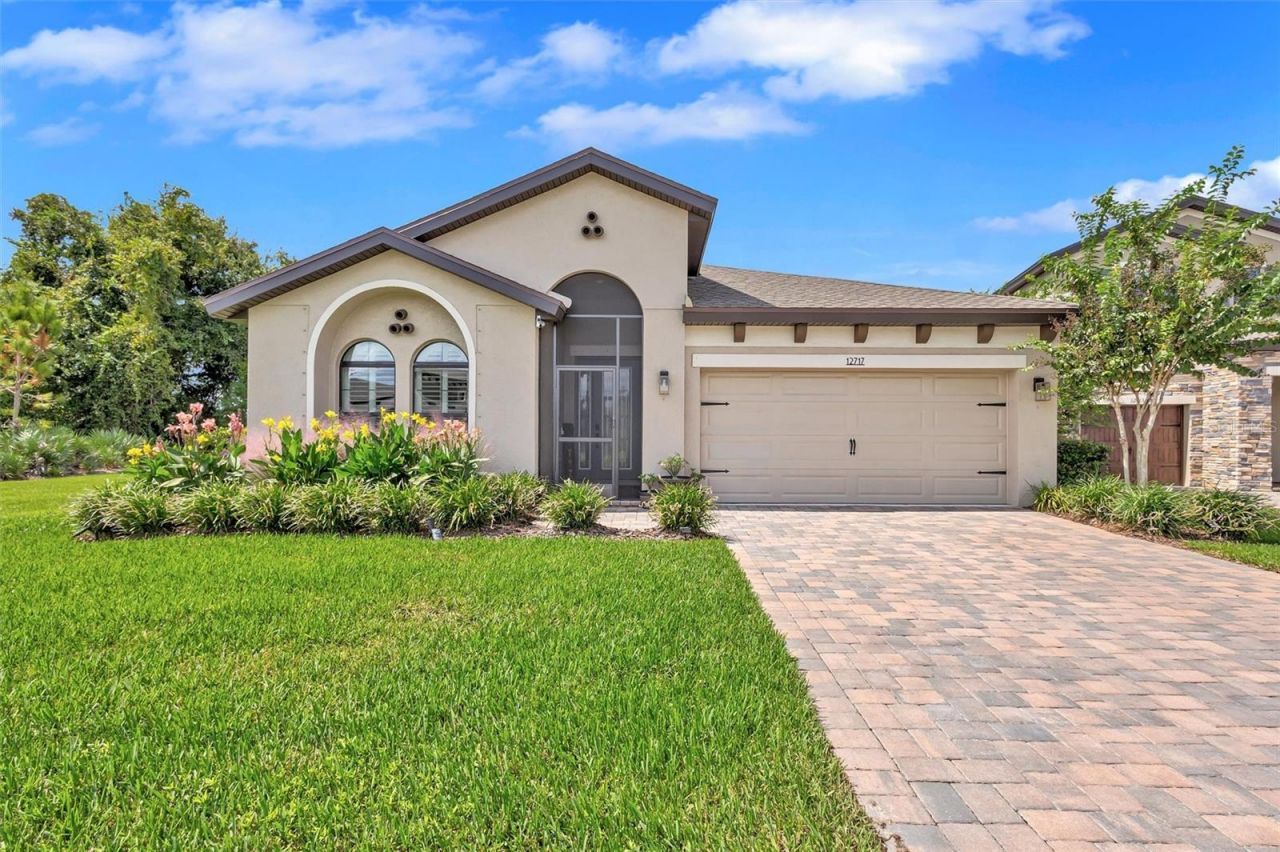
Privacy, upgrades, and a fantastic homesite make this Sandpiper in Crosswind Point stand out! Built in 2023, this 3 bedroom, 3 bath home with a den has the rare advantage of only one neighboring home, plus a fully fenced yard with plenty of room to add a pool. Inside, natural light fills the open floor plan featuring natural gas cooking, upgraded appliances, under-cabinet lighting, upgraded fixtures and fans, and tile flooring throughout. The primary suite offers two walk-in closets and a private bath, while one guest bedroom is also an ensuite with its own walk-in closet, ideal for guests or multigenerational living.Outdoor living has been enhanced with an extended screened paver lanai, dedicated grill pad, screened front entry, 6-foot privacy fence, and updated landscaping. The garage features epoxy flooring, overhead storage and organization, while additional improvements include a whole-house surge protector and an extensive smart-home package with cameras, video doorbell, biometric keyless entry, smart thermostat and smart irrigation controls. With a separate den, three full baths, abundant natural light, a pool-ready backyard and a homesite offering privacy on two sides, this home offers far more than the typical builder-basic Sandpiper. Beyond your backyard Crosswind Point offers a community pool, sports courts and a playground.
Property Features
Property Type: Residential - Single Family
Cooling: Central Air
Fenced: Yes
Garage: 2 car attached
Heating: Central
Lot Size: 0.20 Acres
Roof Type: Shingle
Stories: 1.0
Taxes: $6,253
Year Built: 2023
Amenities
High Ceilings
In Wall Pest System
Open Floorplan
Stone Counters
Walk-In Closet(s)
Window Treatments
Feature Descriptions
Additional Rooms: Den/Library/Office, Great Room
Appliances: Dishwasher, Disposal, Microwave, Range
Association Amenities: Pickleball Court(s)
Builder: Homes By WestBay, LLC
Community Features: Deed Restrictions, Playground, Pool
Days on Site: 6
Directions: I 75 to exit 224 east right on 675 to left on Spncer Parrish road to left on oak hill way or use GP there are several ways to enter this community.
Disaster Mitigation: Hurricane Shutters/Windows
Energy Efficient: HVAC
Exterior: Block, Stucco
Fencing: Fenced, Vinyl
Flood Zone Code: X
Flooring: Carpet, Tile
Foundation: Slab
Garage Dimensions: 20x22
HOA Fee: 45/ Quarterly
HOA Y/N: Yes
Home Warranty Y/N: No
Listing Terms: Cash, Conventional, FHA, VA Loan
Lot Dimensions: 0.2
Model: Sandpiper
Other Equipment: Irrigation Equipment
Ownership: Fee Simple
Pets Allowed: Yes
Pets Restrictions: See HOA Bylaws
Property Attached Y/N: No
Property Sub-Type: Single Family Residence
Sewer: Public Sewer
Showing Instructions: 24 Hour Notice, Appointment Only, No Lockbox, Other, ShowingTime
Special Sale Provisions: None
Utilities: Electricity Connected, Natural Gas Connected
Water: Public
Water Access Y/N: No
Windows: Blinds, Shutters, Window Treatments
Zoning: RESI
Room Sizes
Kitchen: 11x10
Great Room: 20x24
Primary Bedroom: 18x14
Local Schools
High School: Parrish Community High
Middle School: Buffalo Creek Middle
Elementary School: Annie Lucy Williams Elementary
Listed By / Shown By
Listed By
Agency Name: COLDWELL BANKER REALTY
Agency Contact: 941-907-1033
Shown By
Agent Name: Dionne Sims
Agent Phone: Cell: (754) 234-2239
Agency Title: Realty 100

Estimate Your Payment
Estimated Payment
$ 1,779.70 per month $1,112.78 Principal & Interest $521.08 Property Tax $145.83 Homeowner's InsuranceChange Payment Information



Member Participants (and their affiliated licensees, if applicable) shall indicate on their websites that IDX information is provided exclusively for consumers’ personal non-commercial use, that it may not be used for any purpose other than to identify prospective properties consumers may be interested in purchasing, that the data is deemed reliable but is not guaranteed by MLS GRID, and that the use of the MLS GRID Data may be subject to an end user license agreement prescribed by the Member Participant’s applicable MLS if any and as amended from time to time. MLS GRID may, at its discretion, require use of other disclaimers as necessary to protect Member Participant, and/or their MLS from liability.
Based on information submitted to the MLS GRID. All data is obtained from various sources and may not have been verified by broker or MLS GRID. Supplied Open House Information is subject to change without notice. All information should be independently reviewed and verified for accuracy. Properties may or may not be listed by the office/agent presenting the information.
Privacy Policy / DMCA Notice / ADA Accessibility


This site is hosted, designed and copyright
© 1994 - 2026 by
Delta Media Group, Inc. -- Patent Pending --
12717 Oak Hill Way | MLS# A4706316
This single family home located at 12717 Oak Hill Way, Parrish, FL 34219 is currently listed for sale with an asking price of $500,000. This property was built in 2023 and has 3 bedrooms and 3 full baths with 2142 sq. ft. Oak Hill Way is located in the CROSSWIND POINT subdivision. Search CROSSWIND POINT real estate on dsims.realty100.com today.