DionneSims

BEDS3
BATHS2 full
SQUARE FEET1,952
MLS#B26073070
STATUSActive
PROPERTY TYPERental - Townhouse
SUBDIVISIONARDEN PUD POD I SOUTH
Property Description
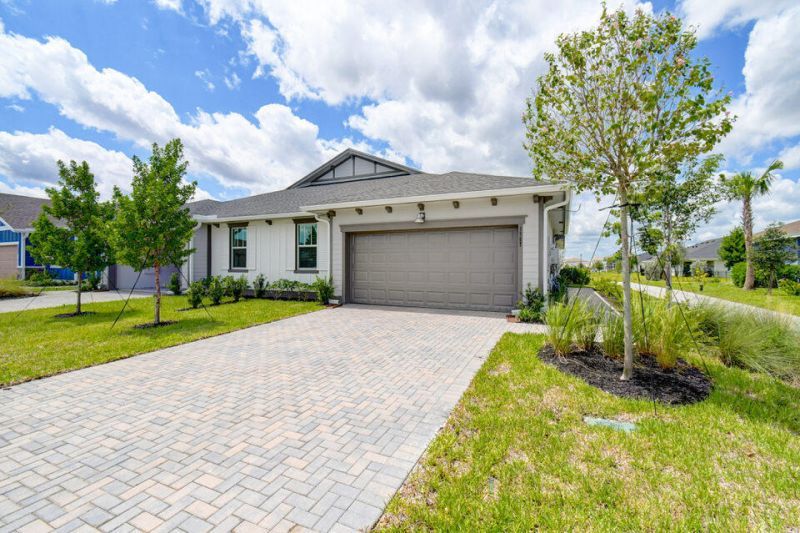
Charming 3/2/2 corner villa with FENCED BACKYARD and serene park-like views. Spacious floor plan with neutral color palette flooded with natural light. Ceramic tile & Vinyl Plank floors throughout (NO CARPET) living areas. Beautiful white kitchen cabinets with elegant quartz counter tops and stainless steel appliances including a gas stove. Enormous walk-in pantry. Other features include smart home features, an abundance of storage space, impact windows, and an open and covered patio. Gated community with resort style amenities. Yard Maintenance included. Excellent, A-rated schools and brand new, Saddle View Elementary . Arden's resort-style community contains: Five-acre working farm producing fruits, vegetables, and herbs under guidance of the Farm Director, Over 20 miles of expertly mapped walking hiking and biking trails, and many neighborhood parks and playfields. Residents can bring a kayak and enjoy a day on the water at the community lake. The Arden Fitness Center includes a large group fitness room. The resort-style pool flowing over two levels-peaceful upper pool with cabanas and lower play pool with swim lanes and adjacent hot tub. The spacious community clubhouse has a staffed Wi-Fi cafe and coffee bar, Spacious club and meeting rooms available for private rentals, Outdoor gathering places, Screened patio with fireplace, Card Room, Basketball, and Pickleball.
Property Features
Property Type: Rental - Townhouse
Cooling: Central Air, Ceiling Fan(s)
Garage: 2 car attached
Heating: Central
Stories: 1.0
Year Built: 2023
Amenities
Kitchen Island
Pantry
Walk-In Closet(s)
Bedroom Layout - Split
None
Feature Descriptions
Appliances: Dryer, Dishwasher, Microwave, Refrigerator, Washer, Range
Association Amenities: Picnic Area, Basketball Court, Clubhouse, Fitness Center, Jogging Path, Playground, Pool, Spa/Hot Tub, Trail(s), Cafe/Restaurant, Community Room, Maintained Community, Pickleball Court(s), Sidewalks
Days on Site: 7
Deposit Information: First, Last, Security, Pet Security (if applicable), renters insurance.
Exterior: CBS
Fencing: Back Yard
Flooring: Ceramic Tile, Vinyl
Furnished: Unfurnished
Hot Tub: Yes
Laundry: Inside
Lot: Corner Lot, Sidewalks
Lot: Corner Lot, Sidewalks
Parcel#: 00404327050000690
Parking: Attached Garage, Driveway, Garage Door Opener, Garage
Parking Notes: Attached Garage, Driveway, Garage Door Opener, Garage
Patio/Porch: Patio - Covered, Patio
Pet Fee: 300
Pets Allowed: Yes, Breed Restrictions, Pet Restrictions Possible
Rental Term: Annual (1 Year or More)
Restrictions: No Smoking, Parking - No Commercial Vehicles
Security: Gated with Guard, Smoke Detector(s)
Sewer: Public Sewer
Special View Info: Garden, Other
SQFT Living: 1952
Tenant Pays: Cable TV, Electricity, Gas, Sewer, Water, Internet
Total Rooms: 5
Waterfront Features: None
Windows: Blinds
Room Sizes
Living Room: 18 X 20 Level Main
Kitchen: 14 X 16 Level Main
Primary Bedroom: 15 X 15 Level Main
Local Schools
High School: Wellington
Middle School: Wellington Landings
Elementary School: Binks Forest
Listed By / Shown By
Listed By
Agency Name: Kearney & Associates Realty
Agency Phone: 561-714-7062
Shown By
Agent Name: Dionne Sims
Agent Phone: Cell: (754) 234-2239
Agency Title: Realty 100



Privacy Policy / DMCA Notice / ADA Accessibility


This site is hosted, designed and copyright
© 1994 - 2026 by
Delta Media Group, Inc. -- Patent Pending --
1267 Tangled Orchard Trace | MLS# B26073070
This property located at 1267 Tangled Orchard Trace, Loxahatchee, FL 33470 is currently listed for rent with an asking price of $3,400 / Annual (1 Year or More). Search Loxahatchee real estate on dsims.realty100.com today.