DionneSims

BEDS2
BATHS2 full
SQUARE FEET1,137
MLS#B26099063
STATUSActive
PROPERTY TYPEResidential - Townhouse
SUBDIVISIONHIGH POINT OF DELRAY SEC 6 CONDO
Property Description
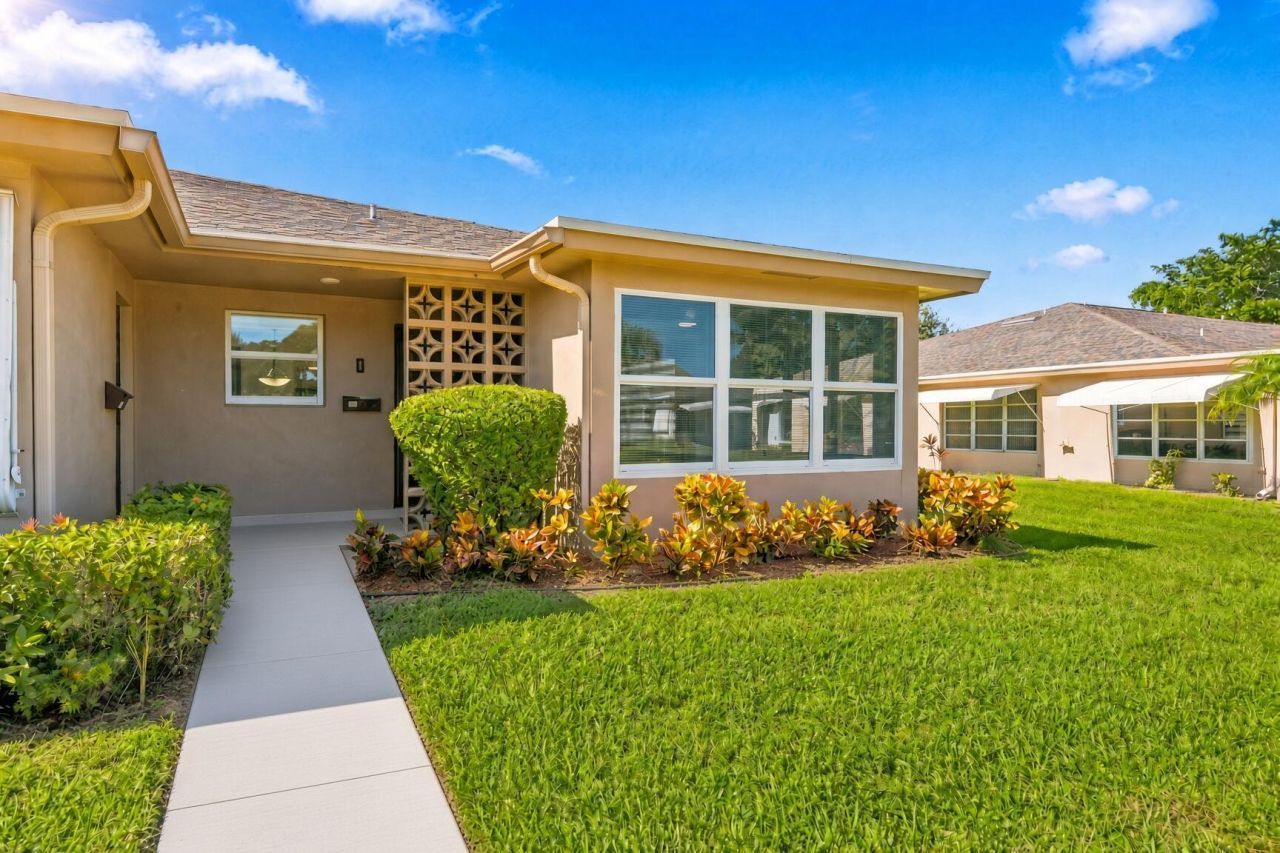
Some Photos were Virtually Staged. Beautifully remodeled 2BR/2BA end unit in a friendly, self-managed community. Full impact glass, window coverings, and tons of closet space. Bamboo floors in the living area, carpet in the bedrooms, and ceramic tile in the kitchen and baths. The updated kitchen has quartz countertops, an induction range, an Energy Star dishwasher, and a French door fridge with dual ice makers. One bath has a tub/shower and the other a walk-in shower. Rare in-unit washer and dryer! Relax on the paved back patio, or come home to a covered, lit entry with lush landscaping and a fragrant blooming gardenia. Mail is delivered to your door, and the clubhouse is a great place to meet your neighbors. Move-in ready, so schedule your showing today! Mail is delivered to yor door. Not a comunnity box. Assumable FHA Mortgage. Ask your professional Realtor for more informaton.
Property Features
Property Type: Residential - Townhouse
Cooling: Central Air, Ceiling Fan(s), Central Individual
Heating: Central
Home Style: Ranch
Roof Type: Composition, Shingle
Stories: 1.0
Taxes: $1,693
Year Built: 1978
Amenities
Pantry
Walk-In Closet(s)
Custom Mirrors
Pull Down Stairs
Feature Descriptions
Appliances: Electric Water Heater, Dryer, Disposal, Dishwasher, Electric Range, Ice Maker, Microwave, Refrigerator, Water Heater, Washer, Range
Association: High Point Six
Association Amenities: Clubhouse, Management, Parking, Pool, Shuffleboard Court, Tennis Court(s), Manager On Site, Street Lights
Association Fee Includes: Cable TV, Maintenance Grounds, Pest Control, Sewer, Trash, Water, Common Areas, Common Real Estate Tax
Exterior: Stucco, CBS
Flooring: Carpet, Ceramic Tile, Tile, Wood
Furnished: Unfurnished
Guest House Y/N: No
HOA Fee: $500/ Monthly
Laundry: Inside, In Unit
Other Equipment: Air Purifier
Parcel#: 12424613130240040
Parking: Assigned, Guest
Parking Notes: Assigned, Guest
Patio/Porch: Patio - Open, Patio
Pets Allowed: No
Restrictions: Buyer Approval Required, Parking - No Commercial Vehicles, Parking - No Motorcycle, Parking - No RV, Lea
Security: Smoke Detector(s), None
Sewer: Public Sewer
Special View Info: Garden
Sprinkler: Auto Sprinkler
SQFT Living: 1137
Structure Type: Villa
Total Rooms: 7
Utilities: Cable Available, Sewer Available, Water Available
Utilities: Cable Available, Sewer Available, Water Available
Water: Public
Waterfront Features: None
Windows: Storm Window(s)
Room Sizes
Living Room: 19 X 15 Level Main
Kitchen: 7 X 10 Level Main
Primary Bedroom: 11 X 18 Level Main
Dining Room: 8 X 9
Bedroom 2: 12 X 14
Florida Room: 11 X 10
Local Schools
High School: Atlantic
Middle School: Carver Community
Elementary School: Banyan Creek (Palm Beach)
Listed By / Shown By
Listed By
Agency Name: Exit Realty Premier Elite
Agency Phone: 561-967-3948
Shown By
Agent Name: Dionne Sims
Agent Phone: Cell: (754) 234-2239
Agency Title: Realty 100

Estimate Your Payment
Estimated Payment
$ 694.87 per month $489.62 Principal & Interest $141.08 Property Tax $64.17 Homeowner's InsuranceChange Payment Information


Privacy Policy / DMCA Notice / ADA Accessibility


This site is hosted, designed and copyright
© 1994 - 2026 by
Delta Media Group, Inc. -- Patent Pending --
1242 Club Drive W, Unit D | MLS# B26099063
This townhouse located at 1242 Club Drive W, Unit D, Delray Beach, FL 33445 is currently listed for sale with an asking price of $220,000. This property was built in 1978 and has 2 bedrooms and 2 full baths with 1137 sq. ft. Club Drive W, Unit D is located in the HIGH POINT OF DELRAY SEC 6 CONDO subdivision. Search HIGH POINT OF DELRAY SEC 6 CONDO real estate on dsims.realty100.com today.