DionneSims

BEDS4
BATHS3 full
SQUARE FEET4,254
MLS#B26072431
STATUSActive
PROPERTY TYPEResidential - Single Family
SUBDIVISIONPARKLAND BAY
Property Description
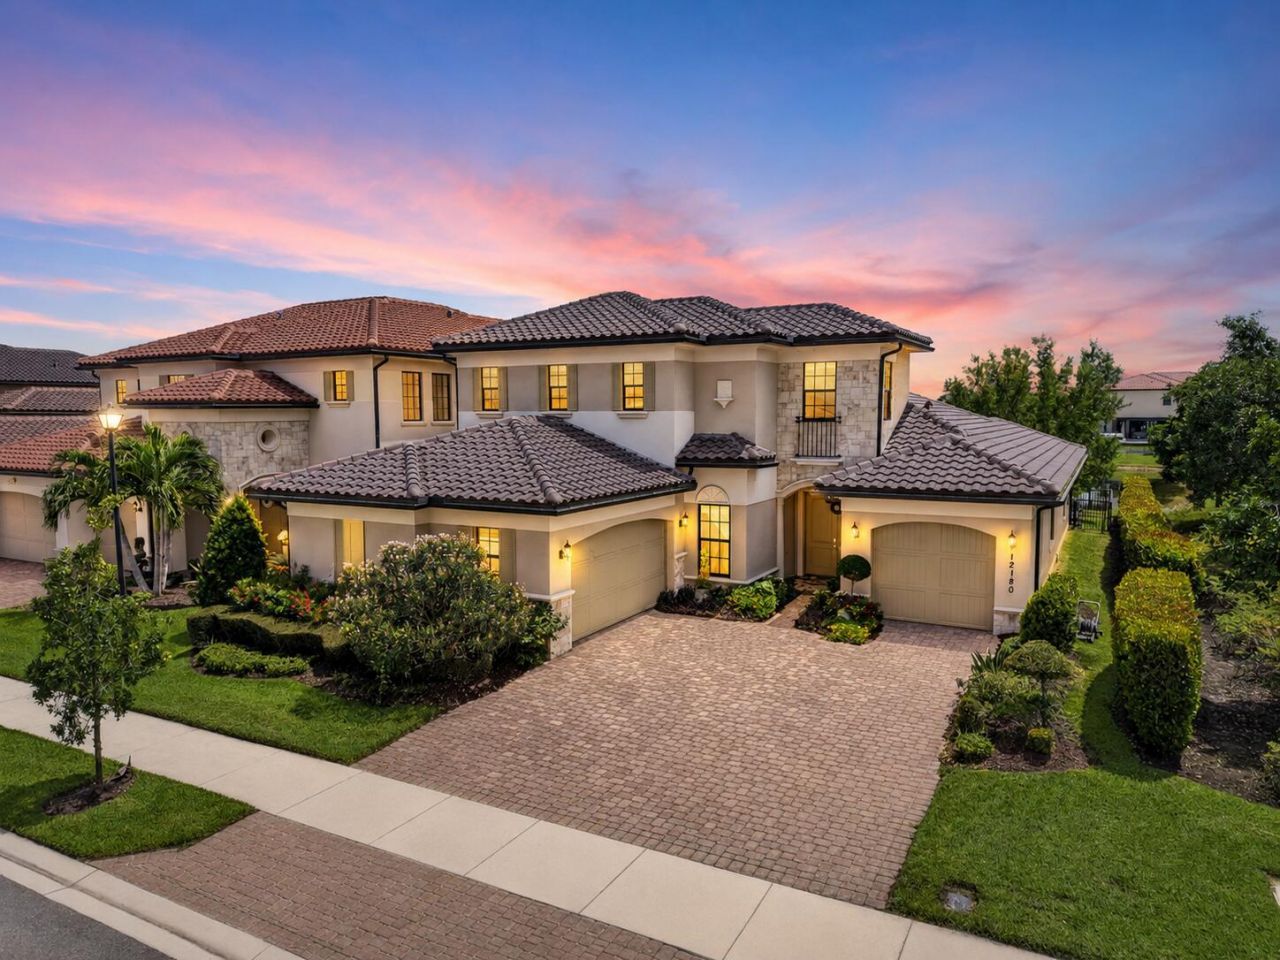
Stunning Laurel Model Located In The Highly Sought-After Gated Community Of Parkland Bay! Features An Open & Spacious Floor Plan, Porcelain Tile Flooring Throughout Main Living Areas, Impact Windows & Doors, Quartz Countertops, Stainless Steel Appliances, Dual Ovens, Gas Stovetop, Ample Cabinetry & Generous Prep Space. Additional Highlights Include A Spacious 3-Car Garage & Quality Finishes Throughout. Backyard Offers Plenty Of Space To Build A Pool & Create Your Own Private Outdoor Retreat. Ideally Located Directly Across The Street & Within Walking Distance To The Clubhouse & Resort-Style Amenities Including Fitness Center, Resort Pool, Sports Courts, Playground & More. Near A-Rated Schools, Shopping & Dining.
Property Features
Property Type: Residential - Single Family
Cooling: Central Air, Ceiling Fan(s), Electric
Garage: 3 car attached
Heating: Central, Electric
Lot Size: 0.19 Acres
Roof Type: Tile
Stories: 2.0
Taxes: $15,612
Year Built: 2020
Amenities
Kitchen Island
Pantry
Walk-In Closet(s)
Bedroom Layout - Split
Upstairs Living Area
Feature Descriptions
Appliances: Cooktop, Dryer, Disposal, Dishwasher, Gas Range, Ice Maker, Microwave, Oven, Refrigerator, Washer, Gas Cooktop, Freezer
Association Amenities: Clubhouse, Fitness Center, Pool, Sauna, Spa/Hot Tub, Sidewalks, Gated, Security, Recreation Facilities
Association Fee Includes: Security, Recreation Facility
Days on Site: 8
Exterior: Concrete, CBS, Concrete Block - With Stucco
Fencing: Full, Wrought Iron
Flooring: Carpet, Tile
Furnished: Unfurnished
HOA Fee: $676/ Monthly
Hot Tub: Yes
Laundry: Laundry Room, Sink
Parcel#: 474130031890
Parking: Driveway, Paver Block, Garage, Attached Garage
Parking Notes: Driveway, Paver Block, Garage, Attached Garage
Pets Allowed: Yes, Cats OK, Dogs OK
Restrictions: Parking - No Commercial Vehicles, Parking - No RV, Parking - No Trailer
Sauna: Yes
Security: Gated with Guard, Security Guard, Smoke Detector(s), Security Patrol, Security Gate
Sewer: Public Sewer
Special View Info: Lake
Sprinkler: Auto Sprinkler
SQFT Living: 3529
Structure Type: House
Total Rooms: 3
Utilities: Cable Available, Electricity Available, Natural Gas Available, Phone Available, Sewer Available, Water Av
Utilities: Cable Available, Electricity Available, Natural Gas Available, Phone Available, Sewer Available, Water Av
Water: Public
Water Frontage: 60
Waterfront Features: None, Lake Front
Local Schools
High School: Marjory Stoneman Douglas
Middle School: Westglades
Elementary School: Park Trails
Listed By / Shown By
Listed By
Agency Name: Parrot Realty LLC
Agency Phone: 954-701-7771
Shown By
Agent Name: Dionne Sims
Agent Phone: Cell: (754) 234-2239
Agency Title: Realty 100

Estimate Your Payment
Estimated Payment
$ 4,787.37 per month $3,082.41 Principal & Interest $1,301.00 Property Tax $403.96 Homeowner's InsuranceChange Payment Information


Privacy Policy / DMCA Notice / ADA Accessibility


This site is hosted, designed and copyright
© 1994 - 2026 by
Delta Media Group, Inc. -- Patent Pending --
12180 Watermark Way | MLS# B26072431
This single family home located at 12180 Watermark Way, Parkland, FL 33076 is currently listed for sale with an asking price of $1,385,000. This property was built in 2020 and has 4 bedrooms and 3 full baths with 4254 sq. ft. Watermark Way is located in the PARKLAND BAY subdivision. Search PARKLAND BAY real estate on dsims.realty100.com today.