DionneSims

BEDS3
BATHS2 full 1 partial
SQUARE FEET1,596
MLS#B26071202
STATUSActive
PROPERTY TYPEResidential - Townhouse
SUBDIVISIONTWIN FOUNTAINS REPLAT
Property Description
LOCATION, LOCATION, OPPORTUNITY! MOTIVATED SELLER! Step into this beautiful 2-story townhouse featuring 3 bedrooms, 2.5 bathrooms, and a spacious layout designed for comfortable living and entertaining! Why you'll love it: Private, fenced-in patio-perfect for relaxing or entertaining. Spacious finished living area with room to make it your own. Prime location near Sawgrass Mills Mall, shopping, dining & entertainment. Rent immediately, and NO HOA approval required! FHA & VA approved. Excellent opportunity for homeowners or investors. Whether you're looking for a place to call home or a ready-to-rent investment, this property checks the boxes! MOTIVATED SELLER-THIS ONE WON'T LAST! Bring your offer today!
Property Features
Property Type: Residential - Townhouse
Cooling: Central Air
Heating: Central
Lot Size: 0.03 Acres
Roof Type: Shingle
Stories: 2.0
Taxes: $1,723
Year Built: 1990
Amenities
Walk-In Closet(s)
Feature Descriptions
Appliances: Electric Water Heater, Dryer, Disposal, Dishwasher, Microwave, Refrigerator, Water Heater, Washer
Association Amenities: Heated Pool
Association Fee Includes: Cable TV, Maintenance Grounds, Roof Repairs, Pool Service
Days on Site: 60
Exterior: CBS
Flooring: Carpet, Wood
HOA Fee: $450/ Monthly
Laundry: In Unit, Upper Level
Parcel#: 494024160160
Parking: Assigned, Guest
Parking Notes: Assigned, Guest
Patio/Porch: Patio - Open, Patio
Pets Allowed: Yes, Breed Restrictions
Restrictions: No Restrictions
Sewer: Public Sewer
SQFT Living: 1596
Structure Type: Townhouse
Total Rooms: 3
Utilities: Cable Available, Electricity Available, Sewer Connected, Water Available
Utilities: Cable Available, Electricity Available, Sewer Connected, Water Available
Water: Public
Windows: Blinds, Bay Window(s)
Local Schools
High School: Piper
Middle School: Westpine
Elementary School: Sandpiper (Broward)
Listed By / Shown By
Listed By
Agency Name: Ingreso Real Estate Company
Agency Phone: 833-464-7376
Shown By
Agent Name: Dionne Sims
Agent Phone: Cell: (754) 234-2239
Agency Title: Realty 100

Estimate Your Payment
Estimated Payment
$ 1,072.44 per month $821.23 Principal & Interest $143.58 Property Tax $107.63 Homeowner's InsuranceChange Payment Information


Privacy Policy / DMCA Notice / ADA Accessibility


This site is hosted, designed and copyright
© 1994 - 2026 by
Delta Media Group, Inc. -- Patent Pending --
12152 NW 36th Place | MLS# B26071202
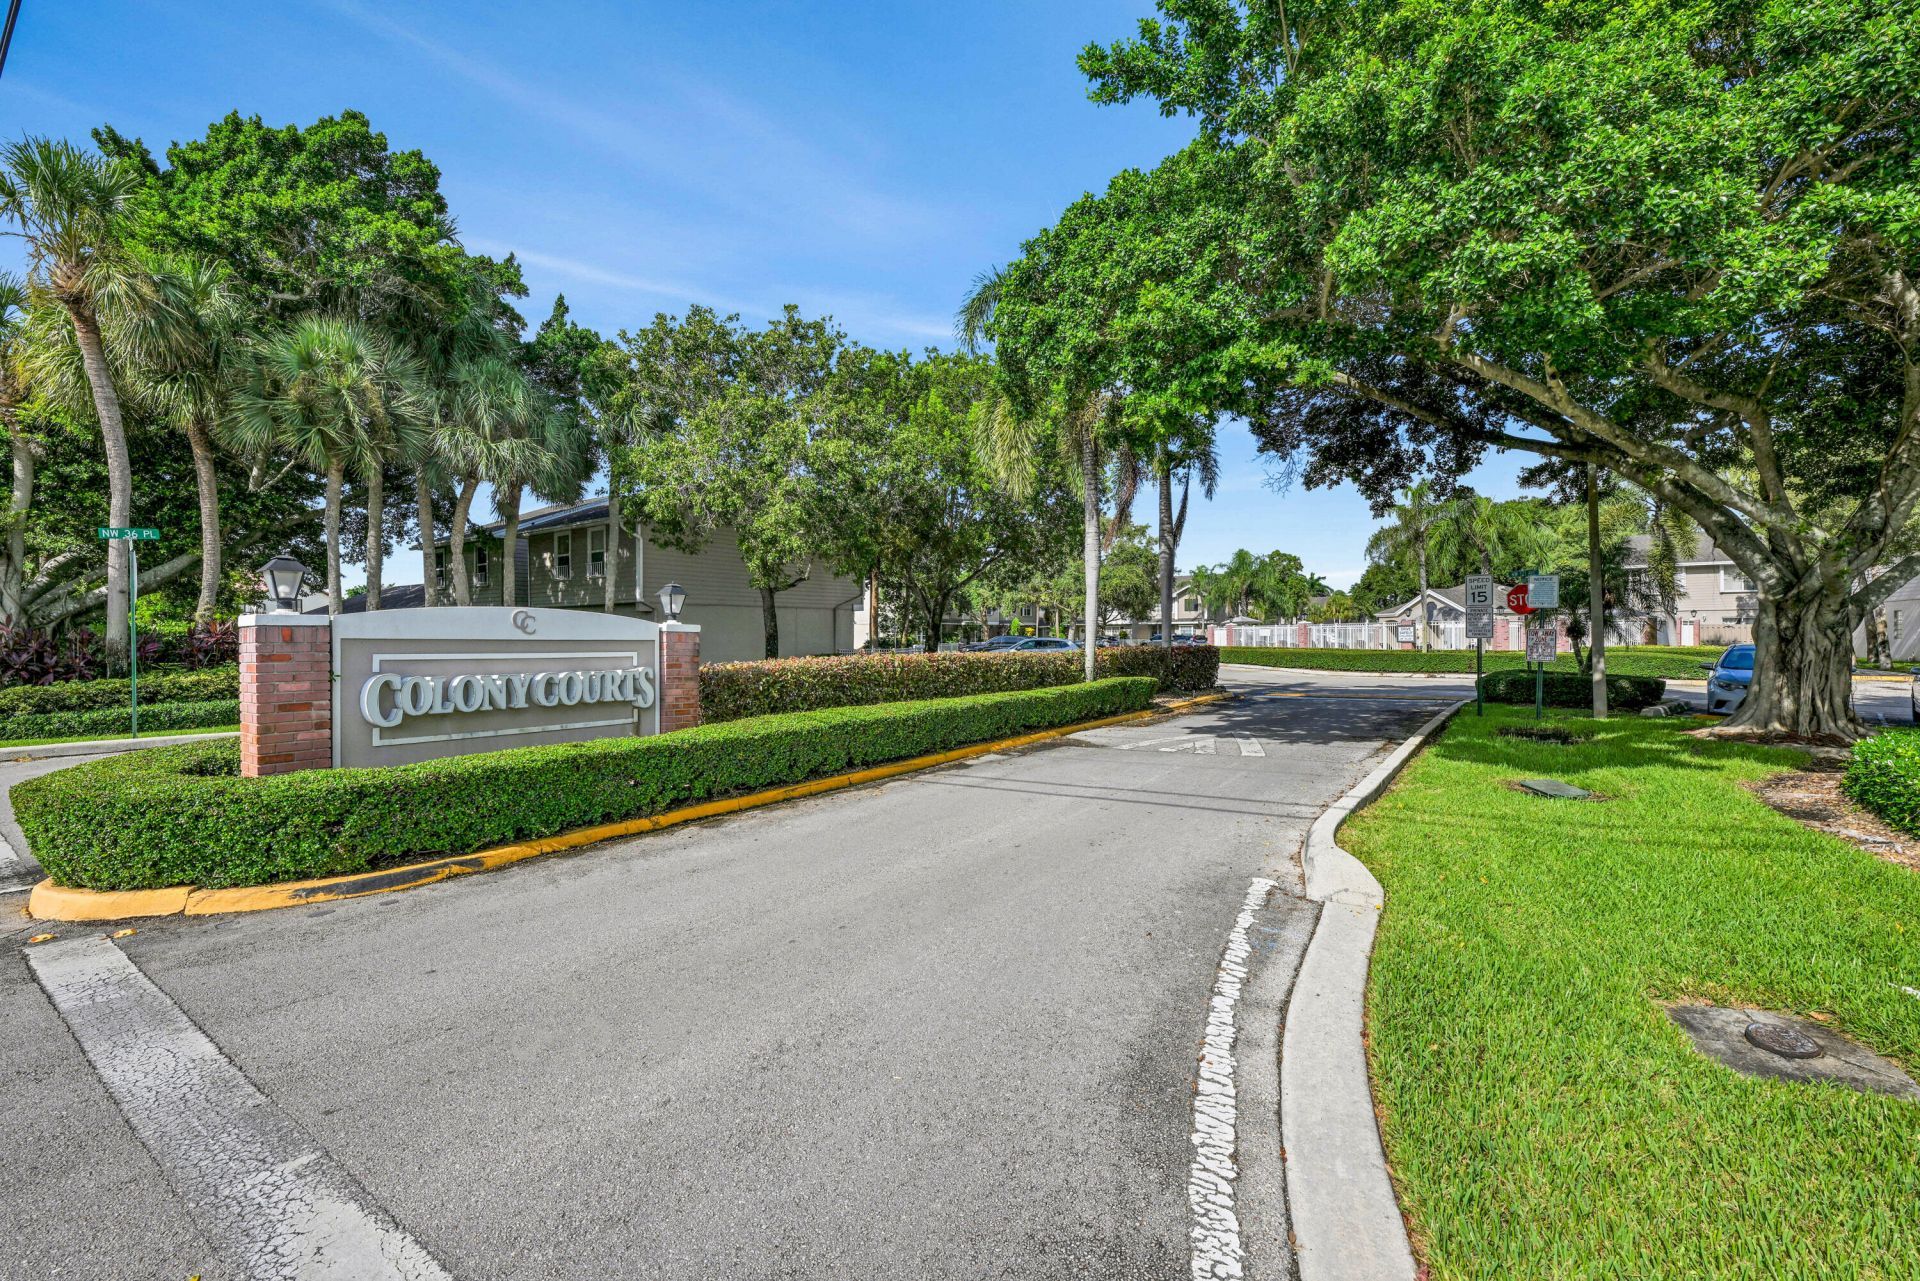
This townhouse located at 12152 NW 36th Place, Sunrise, FL 33323 is currently listed for sale with an asking price of $369,000. This property was built in 1990 and has 3 bedrooms and 2 full and 1 partial baths with 1596 sq. ft. NW 36th Place is located in the TWIN FOUNTAINS REPLAT subdivision. Search TWIN FOUNTAINS REPLAT real estate on dsims.realty100.com today.