DionneSims

BEDS5
BATHS4 full 1 partial
SQUARE FEET5,464
MLS#B26055873
STATUSActive
PROPERTY TYPEResidential - Single Family
SUBDIVISIONALTON NEIGHBORHOOD 1
Property Description
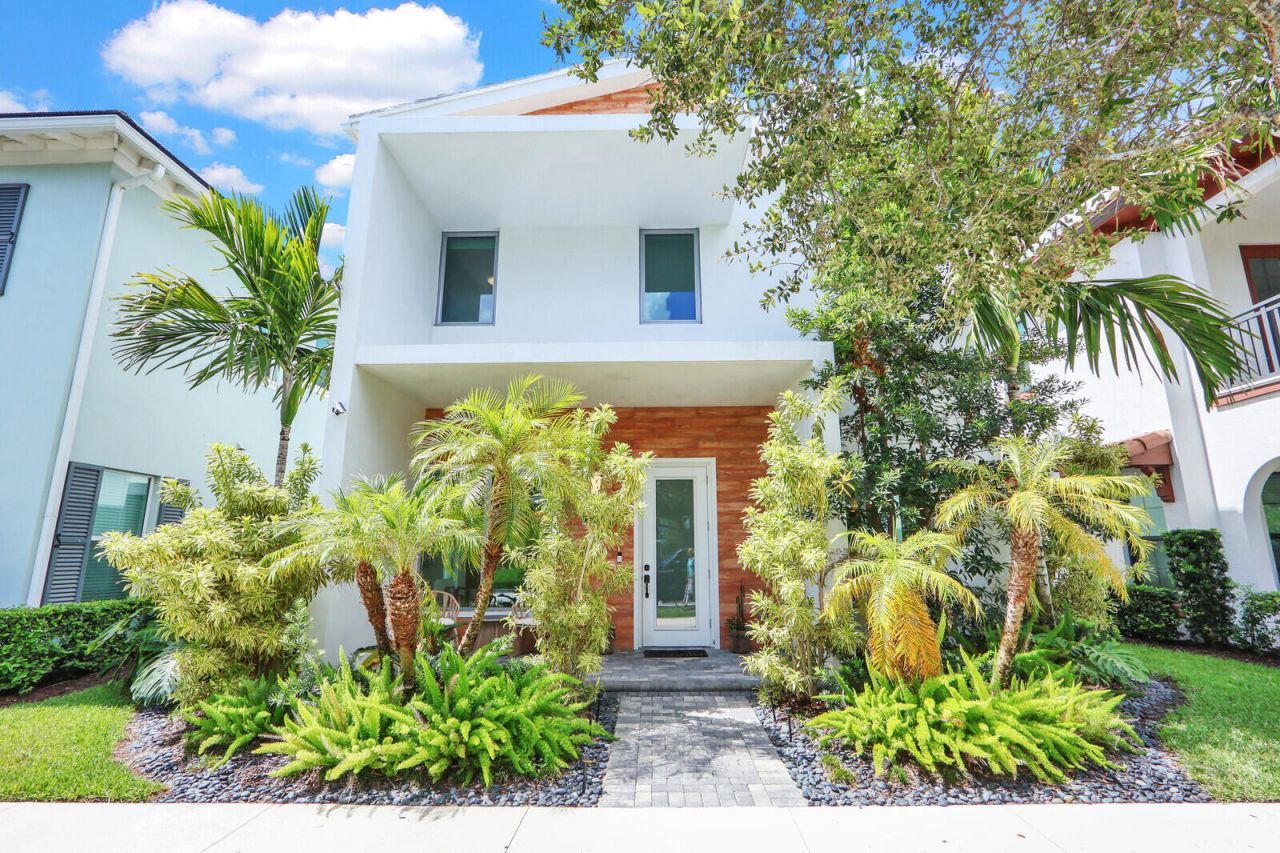
Welcome to this spacious single family home located in Alton Neighborhood 1, Palm Beach Gardens. This lakefront residence offers 5 bedrooms, 4.5 bathrooms, and 4,236 square feet of finished living space across two thoughtfully designed levels. The flexible floor plan provides generous space for entertaining, working from home, hosting guests, or enjoying everyday living. A three-car garage offers ample room for vehicles, storage, and recreational equipment, while the home's lakefront setting creates a peaceful backdrop. Ideally located within the established Alton community, the property is within walking distance of a variety of restaurants, shops, and everyday conveniences. With substantial living space, a versatile layout, and a desirable Palm Beach Gardens location.
Property Features
Property Type: Residential - Single Family
Cooling: Central Air, Ceiling Fan(s), Electric, Zoned
Garage: 3 car attached
Heating: Central, Electric, Zoned
Lot Size: 0.12 Acres
Roof Type: Tile
Stories: 2.0
Taxes: $23,615
Year Built: 2020
Amenities
Bar
High Ceilings
Walk-In Closet(s)
Upstairs Living Area
Courtyard
Feature Descriptions
Appliances: Gas Water Heater, Tankless Water Heater, Cooktop, Dryer, Disposal, Dishwasher, Microwave, Oven, Refrigerator, Vented Exhaust Fan, Water Heater, Washer, Gas Cooktop, Range, Freezer
Association Amenities: Basketball Court, Cabana, Clubhouse, Fitness Center, Pool, Spa/Hot Tub, Tennis Court(s), Pickleball Court(s), Sidewalks, Street Lights, Maintenance
Association Fee Includes: Cable TV
Days on Site: 1
Exterior: CBS, Concrete Block - With Stucco
Flooring: Tile, Engineered Wood
HOA Fee: $489/ Monthly
Hot Tub: Yes
Laundry: Laundry Room
Parcel#: 52424126020003490
Parking: Driveway, Garage Door Opener, Garage, Attached Garage
Parking Notes: Driveway, Garage Door Opener, Garage, Attached Garage
Patio/Porch: Patio - Covered, Patio
Pets Allowed: Yes, Breed Restrictions, No Restrictions
Restrictions: Buyer Approval Required, Lease Restrictions
Sewer: Public Sewer
Special View Info: Water, Lake
SQFT Living: 4236
Structure Type: House
Total Rooms: 3
Utilities: Cable Available, Electricity Connected, Natural Gas Available, Sewer Connected, Water Connected
Utilities: Cable Available, Electricity Connected, Natural Gas Available, Sewer Connected, Water Connected
Water: Public
Windows: Blinds
Local Schools
High School: William T. Dwyer
Middle School: Watson B. Duncan
Elementary School: Marsh Pointe
Listed By / Shown By
Listed By
Agency Name: Vantage Realty Partners
Agency Phone: 631-905-1443
Shown By
Agent Name: Dionne Sims
Agent Phone: Cell: (754) 234-2239
Agency Title: Realty 100

Estimate Your Payment
Estimated Payment
$ 6,498.94 per month $4,006.02 Principal & Interest $1,967.92 Property Tax $525.00 Homeowner's InsuranceChange Payment Information


Privacy Policy / DMCA Notice / ADA Accessibility


This site is hosted, designed and copyright
© 1994 - 2026 by
Delta Media Group, Inc. -- Patent Pending --
1201 Faulkner Terrace | MLS# B26055873
This single family home located at 1201 Faulkner Terrace, Palm Beach Gardens, FL 33418 is currently listed for sale with an asking price of $1,800,000. This property was built in 2020 and has 5 bedrooms and 4 full and 1 partial baths with 5464 sq. ft. Faulkner Terrace is located in the ALTON NEIGHBORHOOD 1 subdivision. Search ALTON NEIGHBORHOOD 1 real estate on dsims.realty100.com today.