DionneSims

BEDS4
BATHS4 full
SQUARE FEET2,914
MLS#OM730318
STATUSActive
PROPERTY TYPEResidential - Single Family
SUBDIVISIONRIVERHAVEN VILLAGE
Property Description
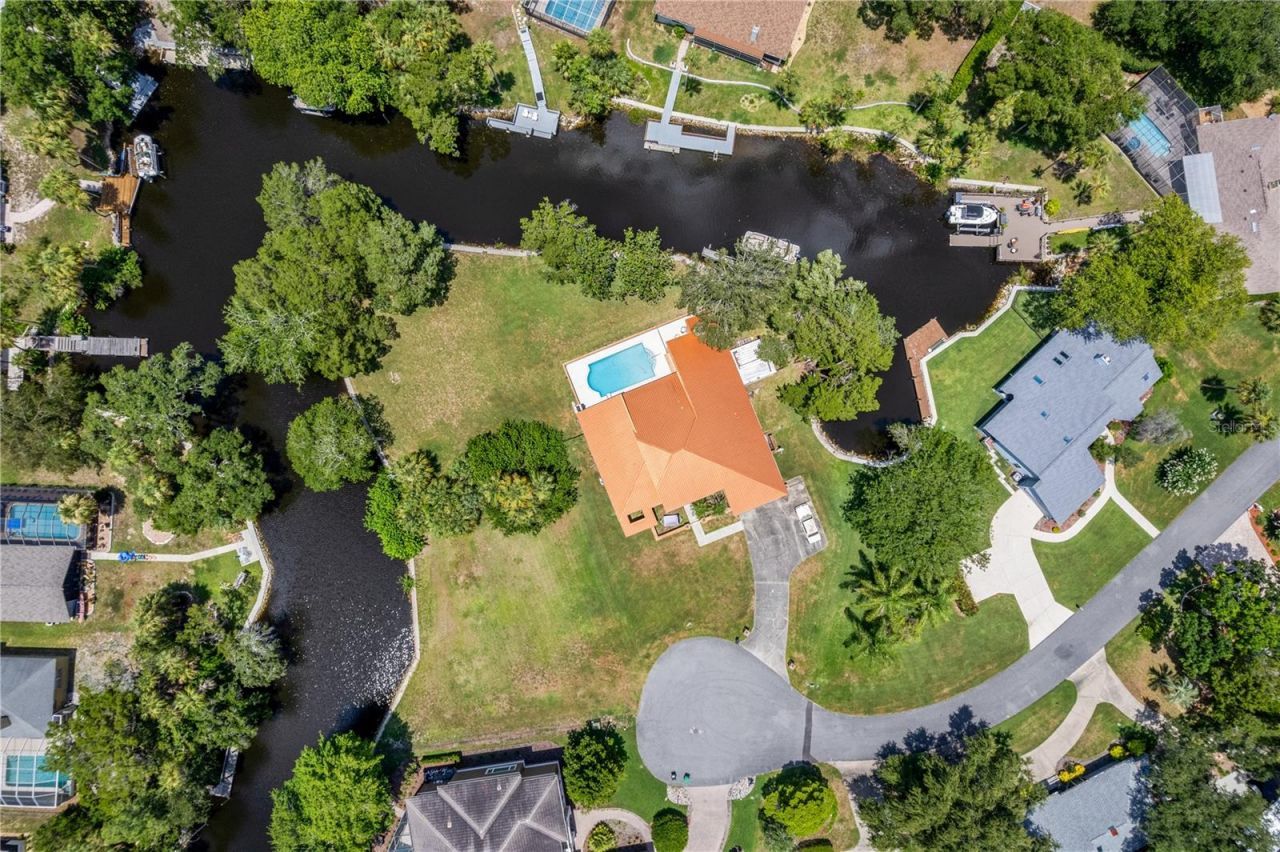
From sunrise on the water to evenings by the pool, this NEVER FLOODED concrete block home constructed with Chicago brick was designed to make the most of its extraordinary setting surrounded by three sides of water and an impressive 375+ feet of Deepwater waterfront. Positioned on a cul de sac and a spacious double lot in Homosassa's premiere waterfront community of Riverhaven Village, the property offers over 2,900 square feet, 4 large bedrooms and 4 full bathrooms! Inside, vaulted ceilings and an open, inviting layout create an impressive first impression. There is a formal dining area, as well as two separate spacious living areas both with outdoor pool and waterfront views. The family room is anchored by a cozy wood-burning fireplace and wet bar. Off the family room is an enclosed lanai that provides extra space for entertaining family and friends year-round. The expansive primary suite is a true retreat, featuring peaceful water views, two oversized walk-in closets, and a luxurious ensuite bath with dual vanities, a soaking tub, and separate shower. Double car garage with extended driveway, separate laundry room with storage, and three additional bedrooms and bathrooms finish the home off. Outside is where this property truly shines. The pool is open to the peaceful water views and the oversized double lot offers enough backyard space to hold a football game, host unforgettable gatherings, or simply enjoy the privacy and natural surroundings. Bring your boat, tie up to the dock or head straight out to the Homosassa River and the Gulf of Mexico, or cruise across to Crumps Landing and enjoy waterfront dining, live music, and everything that makes Homosassa one of Florida's favorite boating destinations. Additional highlights include a 2019 metal roof, newer appliances, newer water heater, and the peace of mind that comes with a home that has never flooded. Whether you're looking for a full-time residence, vacation getaway, or waterfront retreat, this is a rare opportunity to own one of the few of Riverhaven Village's most unique double lot properties.
Property Features
Property Type: Residential - Single Family
Cooling: Central Air
Garage: 2 car attached
Heating: Central, Electric
Lot Size: 0.64 Acres
Roof Type: Metal
Stories: 1.0
Taxes: $13,709
Year Built: 1986
Amenities
Cathedral Ceiling(s)
Ceiling Fans(s)
Private Entrance
Private Mailbox
Private Yard
Rain Gutters
Sliding Doors
Feature Descriptions
Additional Rooms: Florida Room
Appliances: Dishwasher, Dryer, Electric Water Heater, Microwave, Range, Refrigerator, Washer
Directions: Hwy 19 to Halls River Road. Right on Riverhaven Drive. Left on Clubview go through the stop sign to cul de sac and home on Right.
Exterior: Brick
Fireplace: Wood Burning
Fireplace Y/N: Yes
Flood Zone Code: AE
Flooring: Hardwood, Tile
Foundation: Crawlspace
Frontage Brackish Water: 371
Frontage Canal Brackish: 371
HOA Fee: 180/ Annually
HOA Y/N: Yes
Home Warranty Y/N: No
Listing Terms: Cash, Conventional
Lot Dimensions: 0.64
Other Equipment: Irrigation Equipment, Private Entrance, Private Yard
Ownership: Fee Simple
Pets Allowed: Yes
Pool: In Ground, Outside Bath Access
Property Attached Y/N: No
Property Sub-Type: Single Family Residence
Sewer: Public Sewer
Showing Instructions: Supra Lock Box, Appointment Only, Call Before Showing, ShowingTime
Special Sale Provisions: None
Special View Info: Water
Swimming Pool: Yes
Utilities: Cable Available, Electricity Connected, Underground Utilities, Water Connected
Water: Public
Water Access: Brackish Water, Canal - Brackish
Water Access Y/N: Yes
Waterfront Features: Brackish Water, Canal - Brackish, Bridges - No Fixed Bridges, Riprap
Water View: Canal
Zoning: CLR
Listed By / Shown By
Listed By
Agency Name: TROTTER REALTY
Agency Contact: 352-628-2410
Shown By
Agent Name: Dionne Sims
Agent Phone: Cell: (754) 234-2239
Agency Title: Realty 100

Estimate Your Payment
Estimated Payment
$ 3,118.44 per month $1,747.07 Principal & Interest $1,142.42 Property Tax $228.96 Homeowner's InsuranceChange Payment Information



Member Participants (and their affiliated licensees, if applicable) shall indicate on their websites that IDX information is provided exclusively for consumers’ personal non-commercial use, that it may not be used for any purpose other than to identify prospective properties consumers may be interested in purchasing, that the data is deemed reliable but is not guaranteed by MLS GRID, and that the use of the MLS GRID Data may be subject to an end user license agreement prescribed by the Member Participant’s applicable MLS if any and as amended from time to time. MLS GRID may, at its discretion, require use of other disclaimers as necessary to protect Member Participant, and/or their MLS from liability.
Based on information submitted to the MLS GRID. All data is obtained from various sources and may not have been verified by broker or MLS GRID. Supplied Open House Information is subject to change without notice. All information should be independently reviewed and verified for accuracy. Properties may or may not be listed by the office/agent presenting the information.
Privacy Policy / DMCA Notice / ADA Accessibility


This site is hosted, designed and copyright
© 1994 - 2026 by
Delta Media Group, Inc. -- Patent Pending --
11649 W Clubview Drive | MLS# OM730318
This single family home located at 11649 W Clubview Drive , Homosassa, FL 34448 is currently listed for sale with an asking price of $785,000. This property was built in 1986 and has 4 bedrooms and 4 full baths with 2914 sq. ft. W Clubview Drive is located in the RIVERHAVEN VILLAGE subdivision. Search RIVERHAVEN VILLAGE real estate on dsims.realty100.com today.