DionneSims

BEDS3
BATHS2 full
SQUARE FEET1,218
MLS#G5117824
STATUSActive
PROPERTY TYPEResidential - Single Family
SUBDIVISIONMINNEOLA TOWER RIDGE
Property Description
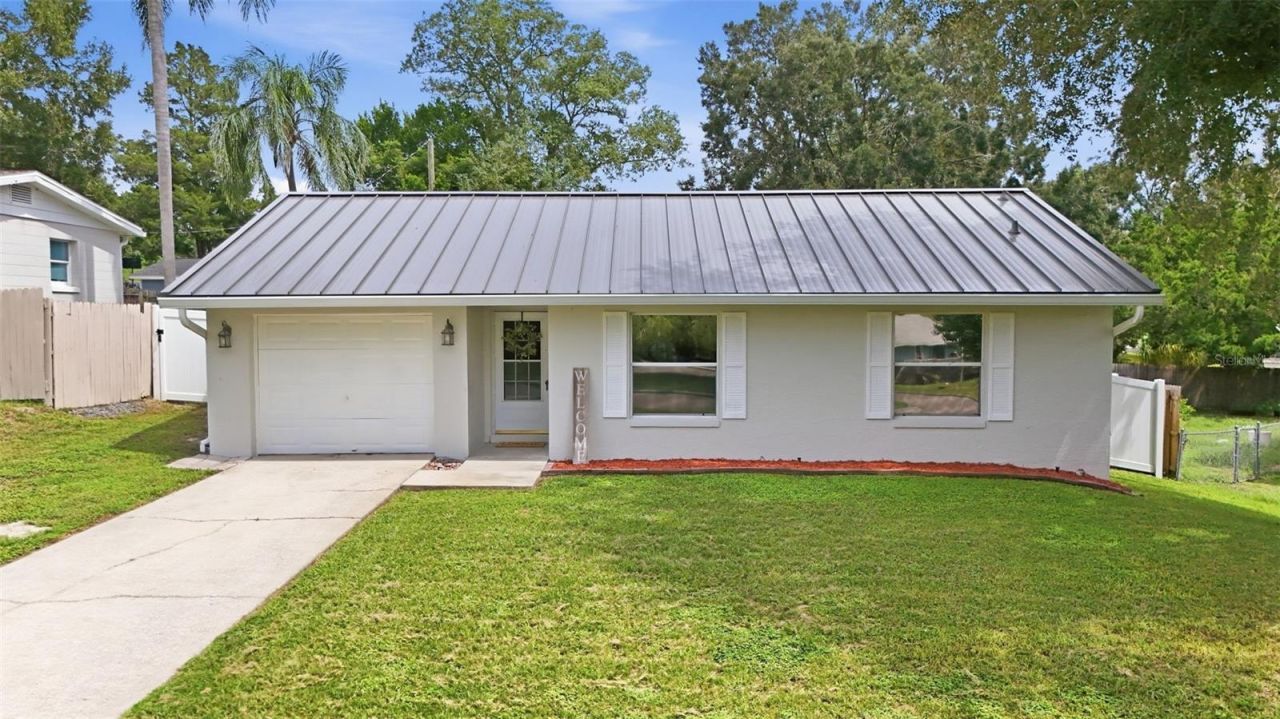
NO HOA! 116 Lillian Street in Minneola is an adorable 3-bedroom, 2-bathroom home offering comfort, convenience, and valuable updates. The metal roof is less than two years old, the HVAC system was installed in 2015, and the water heater dates to 2012. Solar-powered attic fans help keep the home comfortable while contributing to exceptionally low electric bills.The kitchen provides plenty of storage with two separate pantries, while the garage features durable Shark-coated flooring for a clean, finished appearance. Outside, the spacious yard is fully enclosed by an acrylic fence, offering plenty of privacy and room for pets, entertaining, gardening, or outdoor activities.Boating enthusiasts will love having a boat-access ramp less than a mile away. The home is also conveniently located near Lake Minneola, the waterfront, shopping, dining, and local recreation.Nearby attractions include:Historic Downtown Clermont and its popular Sunday farmers marketLake Minneola, Waterfront Park, boating, fishing, and nearby trailsDowntown Winter Garden and its year-round Saturday farmers marketShopping, restaurants, and everyday conveniences throughout Clermont and MinneolaConvenient access to Orlando and Central Florida's many attractionsWith its inviting layout, large fenced yard, energy-saving features, recent metal roof, and convenient location, 116 Lillian Street is a wonderful place to call home.
Property Features
Property Type: Residential - Single Family
Cooling: Central Air, Attic Fan
Garage: 1 car attached
Heating: Electric
Lot Size: 0.15 Acres
Roof Type: Shingle
Stories: 1.0
Taxes: $2,216
Year Built: 1993
Amenities
Ceiling Fans(s)
Eat-in Kitchen
Kitchen/Family Room Combo
Thermostat
Walk-In Closet(s)
Window Treatments
Feature Descriptions
Appliances: Dishwasher, Electric Water Heater, Range, Refrigerator
Days on Site: 1
Directions: Rt 27 | Center | LF onto Galena | RT on West Silverton | LF on Lilllian
Exterior: Block, Stucco
Flood Zone Code: X
Flooring: Ceramic Tile, Laminate
Foundation: Slab
Home Warranty Y/N: Yes
Listing Terms: Cash, Conventional, FHA, VA Loan
Lot Dimensions: 0.15
Ownership: Fee Simple
Pets Allowed: Yes
Pets Restrictions: Buyer/Buyer's Agent to verify all pet restrictions with local government.
Property Attached Y/N: No
Property Sub-Type: Single Family Residence
Sewer: Public Sewer
Showing Instructions: ShowingTime
Special Sale Provisions: None
Utilities: Electricity Connected
Water: Public
Water Access Y/N: No
Zoning: RSF-2
Room Sizes
Kitchen: 8x13
Dining Room: 8x11
Living Room: 12x16
Primary Bedroom: 12x13
Bedroom 2: 10x10
Bedroom 3: 10x8
Balcony/Porch/Lanai: 10x8
Listed By / Shown By
Listed By
Agency Name: LPT REALTY, LLC
Agency Contact: 877-366-2213
Shown By
Agent Name: Dionne Sims
Agent Phone: Cell: (754) 234-2239
Agency Title: Realty 100

Estimate Your Payment
Estimated Payment
$ 939.84 per month $667.67 Principal & Interest $184.67 Property Tax $87.50 Homeowner's InsuranceChange Payment Information



Member Participants (and their affiliated licensees, if applicable) shall indicate on their websites that IDX information is provided exclusively for consumers’ personal non-commercial use, that it may not be used for any purpose other than to identify prospective properties consumers may be interested in purchasing, that the data is deemed reliable but is not guaranteed by MLS GRID, and that the use of the MLS GRID Data may be subject to an end user license agreement prescribed by the Member Participant’s applicable MLS if any and as amended from time to time. MLS GRID may, at its discretion, require use of other disclaimers as necessary to protect Member Participant, and/or their MLS from liability.
Based on information submitted to the MLS GRID. All data is obtained from various sources and may not have been verified by broker or MLS GRID. Supplied Open House Information is subject to change without notice. All information should be independently reviewed and verified for accuracy. Properties may or may not be listed by the office/agent presenting the information.
Privacy Policy / DMCA Notice / ADA Accessibility


This site is hosted, designed and copyright
© 1994 - 2026 by
Delta Media Group, Inc. -- Patent Pending --
116 Lillian Street | MLS# G5117824
This single family home located at 116 Lillian Street , Minneola, FL 34715 is currently listed for sale with an asking price of $300,000. This property was built in 1993 and has 3 bedrooms and 2 full baths with 1218 sq. ft. Lillian Street is located in the MINNEOLA TOWER RIDGE subdivision. Search MINNEOLA TOWER RIDGE real estate on dsims.realty100.com today.