DionneSims

BEDS3
BATHS2 full
SQUARE FEET2,095
MLS#B26099450
STATUSActive
PROPERTY TYPEResidential - Single Family
SUBDIVISIONSEBASTIAN HIGHLANDS UNIT 10
Property Description
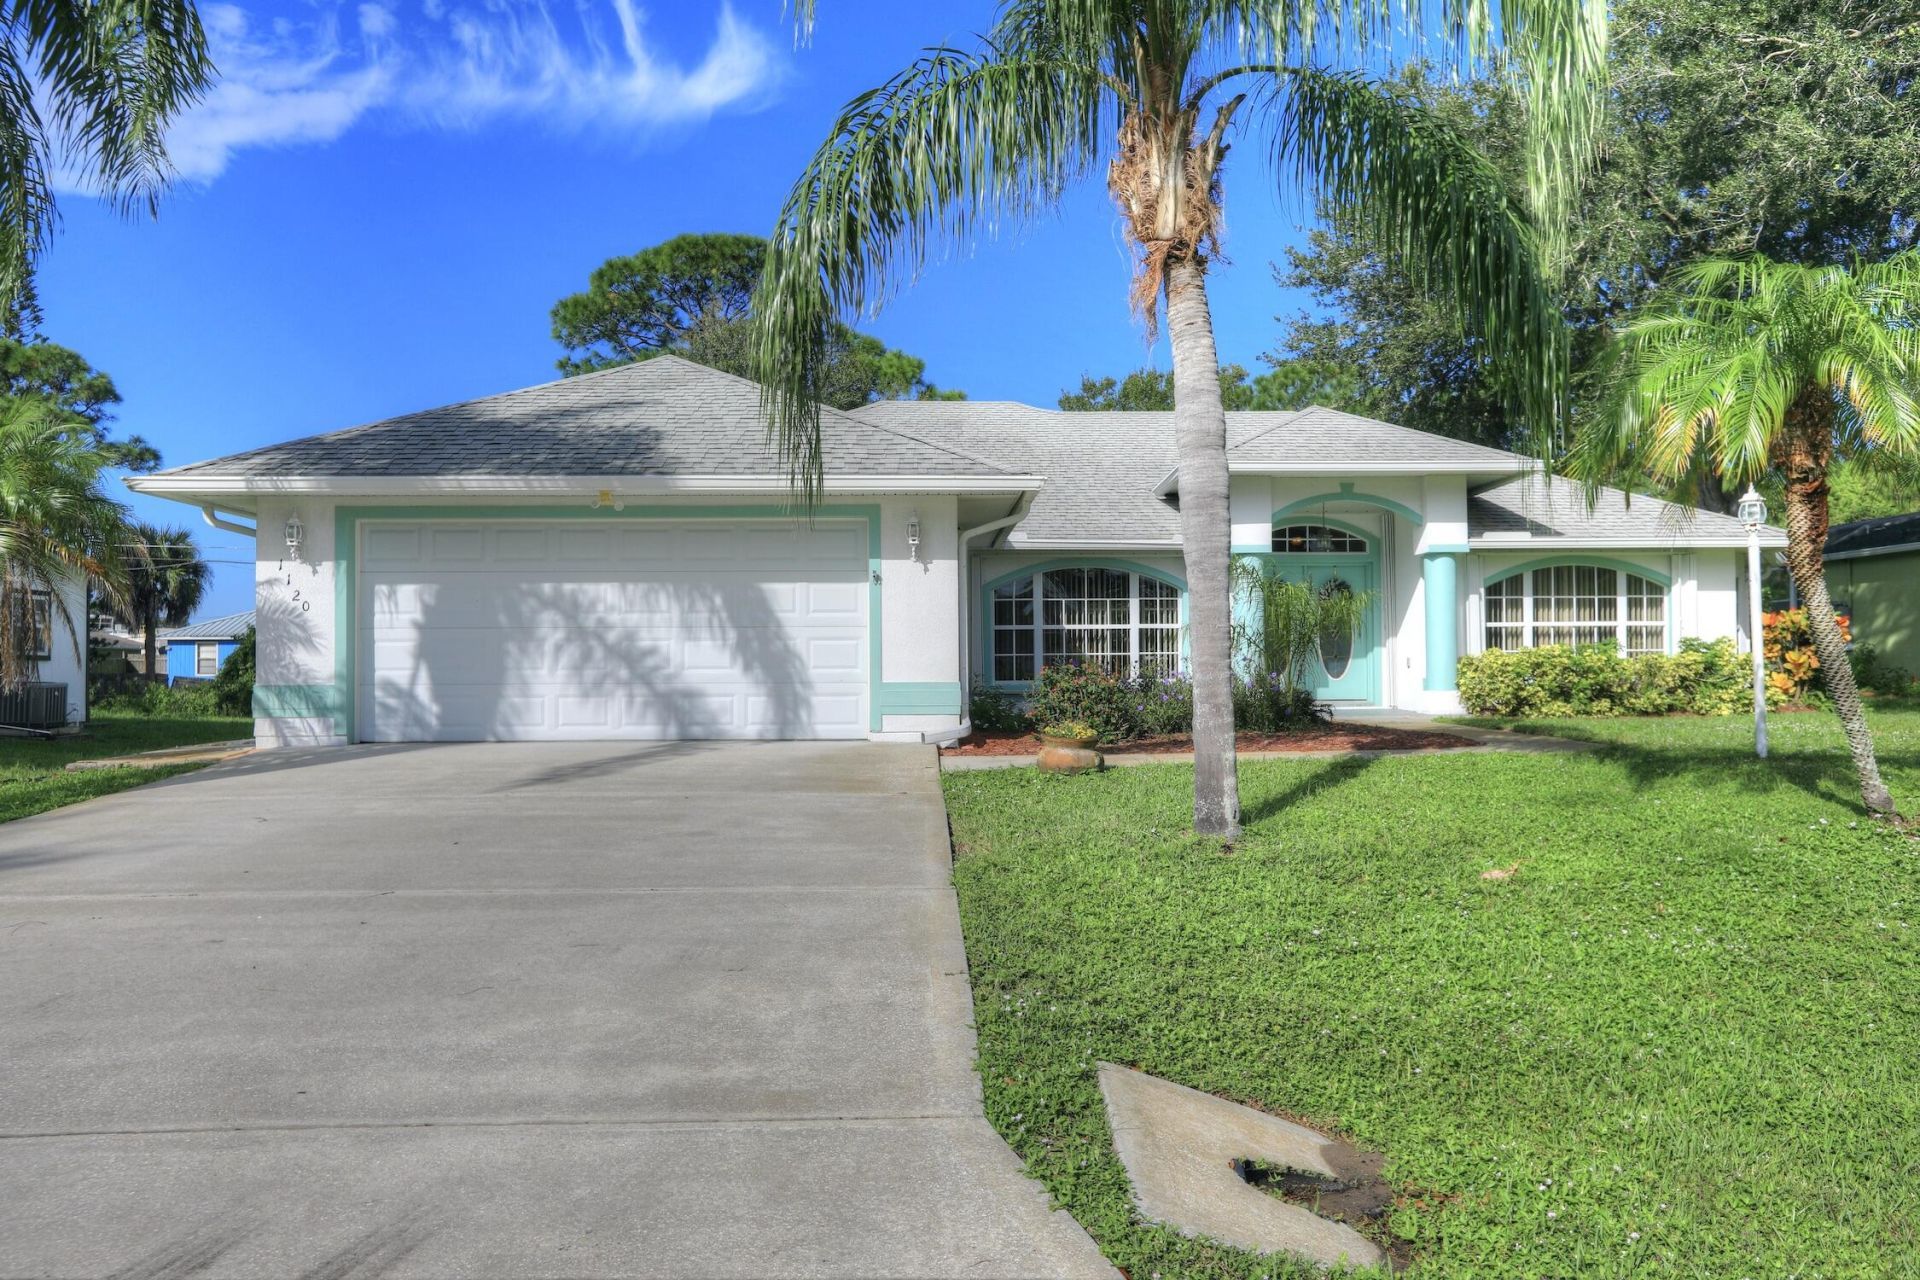
Welcome to this inviting 3-bedroom, 2-bath pool home located in the desirable Sebastian Highlands! Featuring a spacious, open-concept floor plan, this home offers a comfortable and functional layout ideal for everyday living and entertaining. The primary suite features a private bathroom with a separate soaking tub and walk-in shower, creating a relaxing retreat. Step outside to enjoy your own private pool, perfect for cooling off on warm Florida days or hosting family and friends. A wonderful opportunity to enjoy the Florida lifestyle in Sebastian Highlands!
Property Features
Property Type: Residential - Single Family
Cooling: Central Air, Ceiling Fan(s), Electric
Garage: 2 car attached
Heating: Central, Electric
Lot Size: 0.23 Acres
Roof Type: Shingle
Stories: 1.0
Taxes: $2,361
Year Built: 2004
Amenities
Walk-In Closet(s)
Bedroom Layout - Split
Feature Descriptions
Appliances: Electric Water Heater, Dryer, Dishwasher, Electric Range, Microwave, Refrigerator, Water Heater, Washer
Exterior: Concrete Block - With Stucco
Flooring: Carpet, Tile
Furnished: Partially
Laundry: Inside
Lot Dimensions: 80x125
Parcel#: 313824000012140000280
Parking: Driveway, Garage, Attached Garage
Parking Notes: Driveway, Garage, Attached Garage
Pets Allowed: Yes, No Restrictions
Pool: In Ground, Screen Enclosure
Restrictions: No Restrictions
Sewer: Septic Tank
SQFT Living: 2095
Structure Type: House
Swimming Pool: Yes
Total Rooms: 9
Utilities: Cable Available, Electricity Connected, Water Connected
Utilities: Cable Available, Electricity Connected, Water Connected
Water: Public
Room Sizes
Kitchen: 15 X 9 Level Main
Living Room: 19 X 15 Level Main
Primary Bedroom: 15 X 15 Level Main
Bedroom 2: 11 X 12 Level Main
Bedroom 3: 13 X 10 Level Main
Dining Room: 12 X 12 Level Main
Family Room: 16 X 14 Level Main
Other: 10 X 17 Level Main
Other: 23 X 34 Level Main
Local Schools
High School: Sebastian River
Middle School: Sebastian River
Elementary School: Sebastian
Listed By / Shown By
Listed By
Agency Name: RE/MAX Crown Realty
Agency Phone: 772-589-3054
Shown By
Agent Name: Dionne Sims
Agent Phone: Cell: (754) 234-2239
Agency Title: Realty 100

Estimate Your Payment
Estimated Payment
$ 1,304.08 per month $979.03 Principal & Interest $196.75 Property Tax $128.30 Homeowner's InsuranceChange Payment Information

Privacy Policy / DMCA Notice / ADA Accessibility


This site is hosted, designed and copyright
© 1994 - 2026 by
Delta Media Group, Inc. -- Patent Pending --
1120 Clearmont Street | MLS# B26099450
This single family home located at 1120 Clearmont Street, Sebastian, FL 32958 is currently listed for sale with an asking price of $439,900. This property was built in 2004 and has 3 bedrooms and 2 full baths with 2095 sq. ft. Clearmont Street is located in the SEBASTIAN HIGHLANDS UNIT 10 subdivision. Search SEBASTIAN HIGHLANDS UNIT 10 real estate on dsims.realty100.com today.