DionneSims

BEDS5
BATHS4 full
SQUARE FEET3,367
MLS#GC542442
STATUSActive
PROPERTY TYPEResidential - Single Family
SUBDIVISIONTOWN OF TIOGA
Property Description
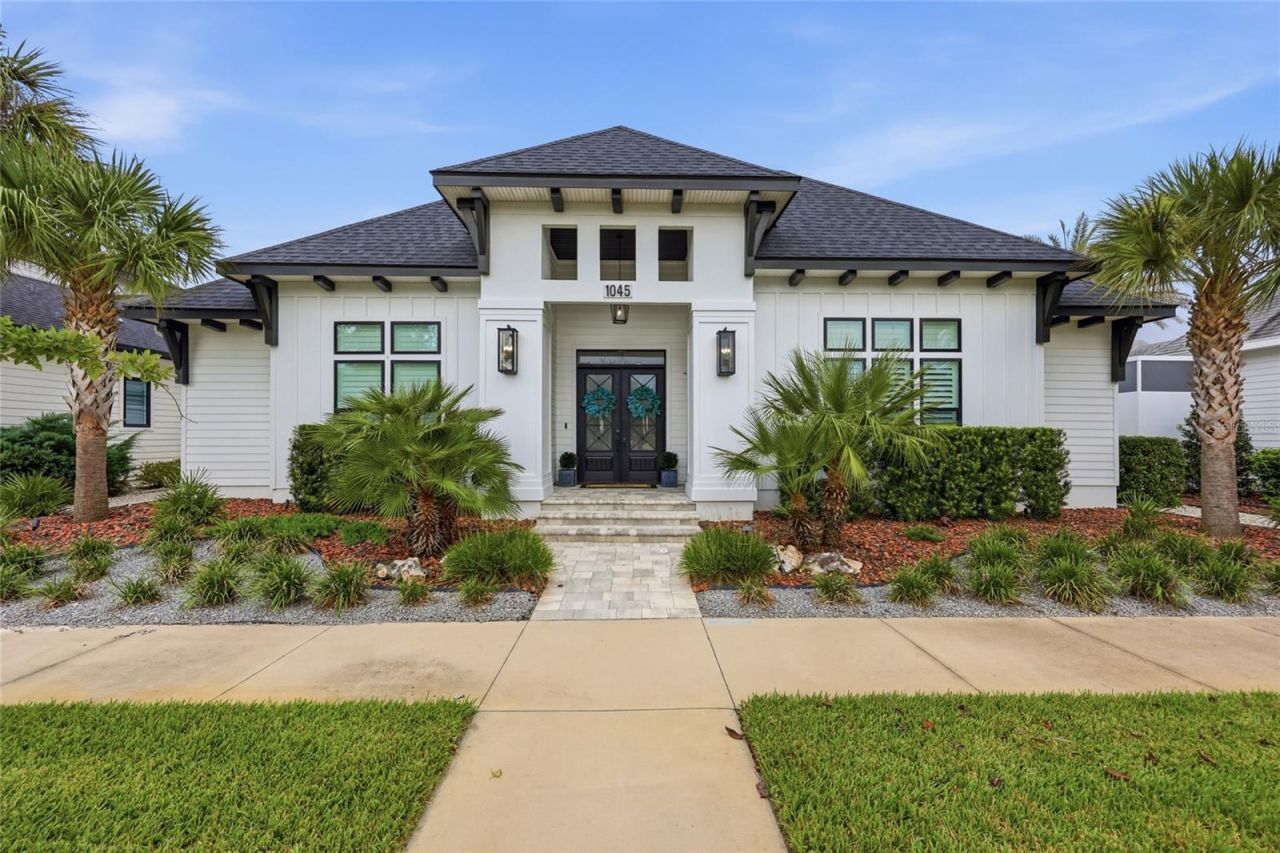
Experience luxury courtyard living in this stunning custom-built 2022 pool home in the highly desirable Town of Tioga. Offering 3,367 heated and cooled square feet, this beautifully designed home features 5 bedrooms and 4 bathrooms, including a private casita with its own entrance, kitchen, and full bath-ideal for guests, extended family, or a private office.Designed for both everyday living and entertaining, the home showcases premium appliances, a resort-style courtyard pool, and an outdoor kitchen complete with a built-in pizza oven and automatic roll-down shade. An additional refrigerator and freezer in the garage provide added convenience.Thoughtfully upgraded throughout, this smart home includes Control4 whole-home audio, smart lighting, automatic blackout shades, a Generac generator, Icynene spray foam attic insulation, sound-insulated interior walls, UV HVAC systems, epoxy garage floors, a second HVAC unit for the garage, a widened three-car driveway, and professional landscape lighting.Enjoy all that the Town of Tioga has to offer, including a clubhouse, community pool, pickleball, tennis, basketball and sand volleyball courts, playground, scenic walking trails, and the vibrant Tioga Town Center with restaurants, boutique shopping, and Gainesville Health & Fitness just a short walk away. Conveniently located just minutes from I-75, North Florida Hospital, the University of Florida, and UF Health Shands, this exceptional home offers luxury, comfort, and an unmatched lifestyle.
Property Features
Property Type: Residential - Single Family
Cooling: Central Air, Zoned
Garage: 2 car attached
Heating: Central, Electric, Zoned
Home Style: Courtyard
Lot Size: 0.20 Acres
Roof Type: Shingle
Stories: 2.0
Taxes: $15,226
Year Built: 2022
Amenities
Ceiling Fans(s)
Eat-in Kitchen
High Ceilings
Kitchen/Family Room Combo
Open Floorplan
Primary Bedroom Main Floor
Smart Home
Solid Surface Counters
Walk-In Closet(s)
Courtyard
Lighting
Outdoor Kitchen
Sidewalk
Feature Descriptions
Additional Rooms: Inside Utility, Interior In-Law Suite w/No Private Entry
Appliances: Built-In Oven, Dishwasher, Disposal, Gas Water Heater, Microwave, Range Hood, Refrigerator, Tankless Water Heater
Association Amenities: Basketball Court, Clubhouse, Fence Restrictions, Maintenance, Park, Pickleball Court(s), Playground, Pool
Builder: Pridgen Inc.
Community Features: Clubhouse, Golf Carts OK, Park, Playground, Pool, Sidewalks, Special Community Restrictions, Tennis Court(s), Street Lights
Days on Site: 3
Directions: From I-75: 4 miles West on HWY 26 (Newberry Rd.) turn left onto SW 131st Street 0.5 miles (into Town of Tioga), cross over 8th Ave and continue to SW 131th Street. Turn right on SW 9th RD, then left on SW 132nd ST, the home will be on your left.
Exterior: Cement Siding, HardiPlank Type, Stucco, Frame
Fireplace: Electric, Gas, Living Room, Primary Bedroom
Fireplace Y/N: Yes
Flood Zone Code: X
Flooring: Tile, Vinyl, Wood
Foundation: Slab
Garage Dimensions: 26x22
HOA Fee: 629/ Quarterly
HOA Y/N: Yes
Home Warranty Y/N: No
Listing Terms: Cash, Conventional, VA Loan
Lot: Landscaped
Lot Dimensions: 0.2
Number of Pets: 2
Other Equipment: Irrigation Equipment, Generator
Other Structures: Gazebo, Guest House, Outdoor Kitchen
Ownership: Fee Simple
Parking: Alley Access, Driveway, Garage Door Opener, Garage Faces Rear
Parking Notes: Alley Access, Driveway, Garage Door Opener, Garage Fa
Patio/Porch: Covered, Side Porch
Pets Allowed: Yes
Pool: Heated, In Ground, Lighting, Salt Water, Screen Enclosure
Property Attached Y/N: No
Property Sub-Type: Single Family Residence
Security: Security Lights, Security System
Sewer: Public Sewer
Showing Instructions: Appointment Only, Call Listing Agent, No Lockbox, See Remarks
Special Sale Provisions: None
Swimming Pool: Yes
Utilities: BB/HS Internet Available, Cable Available, Electricity Connected, Fiber Optics, Fire Hydrant, Natural Gas Connected, Public, Sewer Connected, Underground Utilities, Water Connected
Water: Public
Water Access Y/N: No
Windows: Double Pane Windows, Insulated Windows, Low-Emissivity Windows, Shades, Shutters
Zoning: RESI
Room Sizes
Great Room: 22x19
Kitchen: 18x19
Laundry: 8x10
Primary Bedroom: 22x14
Primary Bathroom: 15x9.5
Bedroom 2: 13x15.9
Local Schools
High School: F. W. Buchholz High School-AL
Middle School: Kanapaha Middle School-AL
Elementary School: Meadowbrook Elementary School-AL
Listed By / Shown By
Listed By
Agency Name: TIOGA REALTY LLC
Agency Contact: 352-333-3009
Shown By
Agent Name: Dionne Sims
Agent Phone: Cell: (754) 234-2239
Agency Title: Realty 100

Estimate Your Payment
Estimated Payment
$ 4,664.58 per month $3,002.29 Principal & Interest $1,268.83 Property Tax $393.46 Homeowner's InsuranceChange Payment Information



Member Participants (and their affiliated licensees, if applicable) shall indicate on their websites that IDX information is provided exclusively for consumers’ personal non-commercial use, that it may not be used for any purpose other than to identify prospective properties consumers may be interested in purchasing, that the data is deemed reliable but is not guaranteed by MLS GRID, and that the use of the MLS GRID Data may be subject to an end user license agreement prescribed by the Member Participant’s applicable MLS if any and as amended from time to time. MLS GRID may, at its discretion, require use of other disclaimers as necessary to protect Member Participant, and/or their MLS from liability.
Based on information submitted to the MLS GRID. All data is obtained from various sources and may not have been verified by broker or MLS GRID. Supplied Open House Information is subject to change without notice. All information should be independently reviewed and verified for accuracy. Properties may or may not be listed by the office/agent presenting the information.
Privacy Policy / DMCA Notice / ADA Accessibility


This site is hosted, designed and copyright
© 1994 - 2026 by
Delta Media Group, Inc. -- Patent Pending --
1045 SW 132 Street | MLS# GC542442
This single family home located at 1045 SW 132 Street, Newberry, FL 32669 is currently listed for sale with an asking price of $1,349,000. This property was built in 2022 and has 5 bedrooms and 4 full baths with 3367 sq. ft. SW 132 Street is located in the TOWN OF TIOGA subdivision. Search TOWN OF TIOGA real estate on dsims.realty100.com today.