DionneSims

BEDS5
BATHS3 full
SQUARE FEET3,798
MLS#B26074416
STATUSActive
PROPERTY TYPEResidential - Single Family
SUBDIVISIONBROOKSIDE NORTH
Property Description
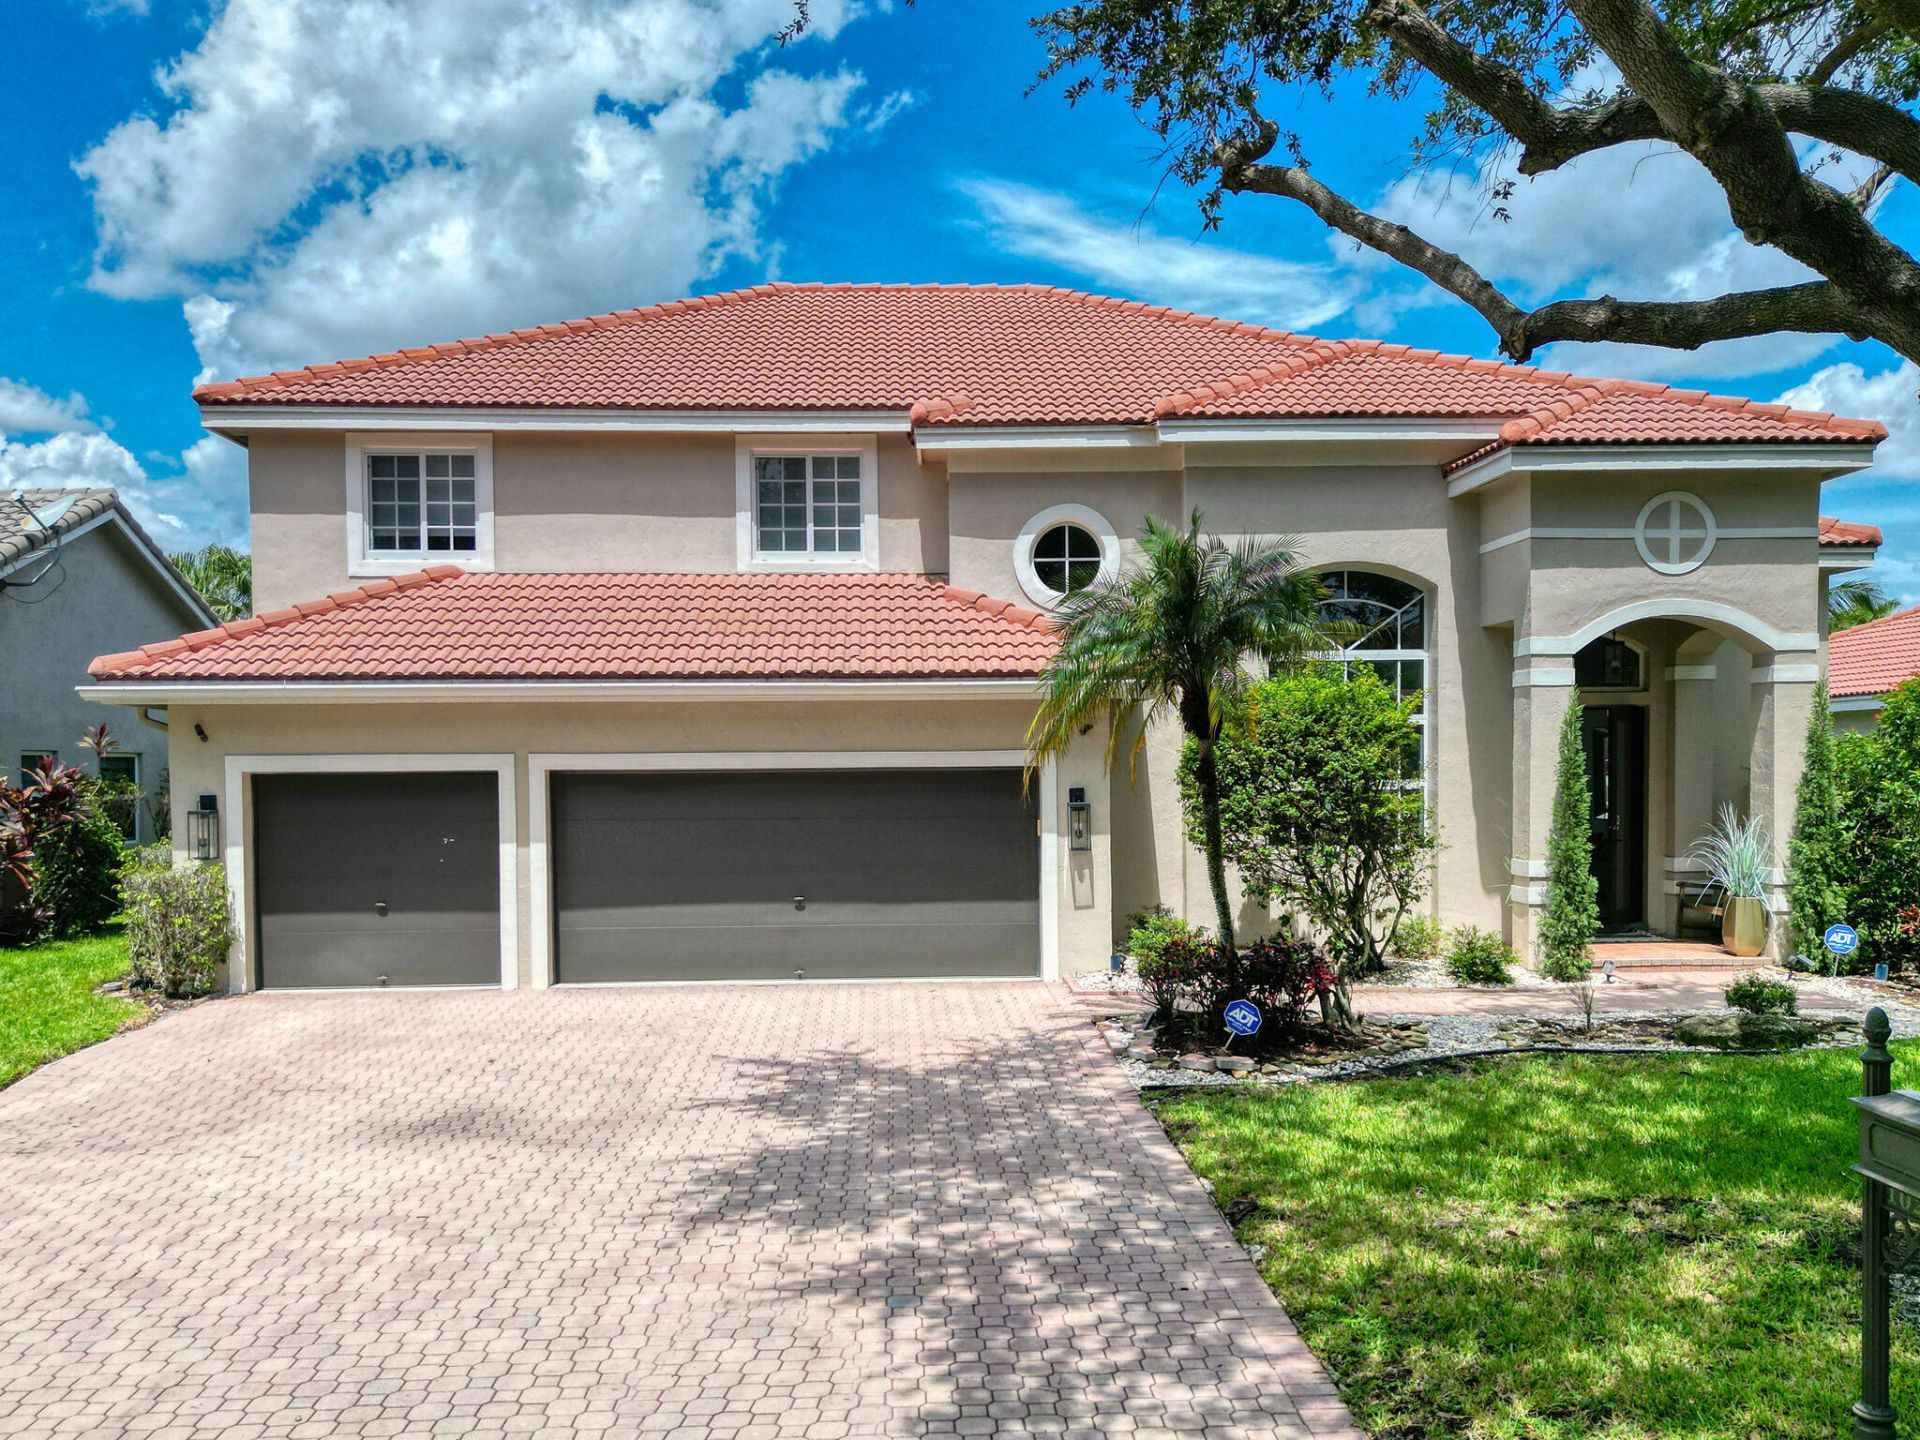
Stunning open-concept freshly painted home with over $150,000 in upgrades! Located in desirable Yardley Estates, this open concept 5 bed, 3 bath, 3 car garage, Darien model pool home offers over 3,000sq ft of living space and includes full IMPACT WINDOWS AND DOORS! Light and bright with volume ceilings, the open floor plan features a grand impact glass entrance overlooking the screened patio, sparkling pool, and gorgeous waterfront views. A full bedroom and upgraded cabana bath are conveniently located on the first floor, ideal for guests or multi-generational living. Upstairs, the spacious primary suite is accompanied by three additional bedrooms. Perfect for entertaining, the family room showcases highly upgraded stacking slider doors that seamlessly open to your private backyard oasis. The modern kitchen is a chef's dream, featuring JennAir appliances, a 5-burner cooktop, double oven/microwave, quartz countertops, and an oversized island. All three bathrooms have been beautifully renovated with rain showers, and the laundry room has also been upgraded. Brand-new 48x24 neutral tiles throughout the downstairs and brand-new luxury vinyl on the stairs and all of the second floor. Additional features include a Nest thermostat and Vertilux electronic blinds. Situated in a well-kept community known for larger homes, with low HOA fees that include internet, and located in the highly sought-after 33076 zip code offering A rated Schools and a park just across the street.
Property Features
Property Type: Residential - Single Family
Cooling: Central Air, Ceiling Fan(s), Electric
Fenced: Yes
Garage: 3 car attached
Heating: Central, Electric
Lot Size: 0.18 Acres
Roof Type: Spanish Tile, Tile
Stories: 2.0
Taxes: $1,210
Year Built: 1996
Amenities
Cathedral Ceiling(s)
High Ceilings
Kitchen Island
Vaulted Ceiling(s)
Walk-In Closet(s)
Storage
Feature Descriptions
Accessibility: Accessible Bedroom, Accessible Common Area, Accessible Central Living Area, Accessible Entrance, Accessi
Appliances: Cooktop, Dryer, Disposal, Dishwasher, Electric Range, Ice Maker, Microwave, Oven, Refrigerator, Vented Exhaust Fan, Washer, Electric Cooktop, Freezer
Association: Yardley Estates of Brookside
Association Amenities: Street Lights
Association Fee Includes: Internet
Days on Site: 15
Door Features: French Doors
Exterior: Block, Stucco
Fencing: Fenced
Flooring: Ceramic Tile, Vinyl
Furnished: Negotiable
Guest House Y/N: No
HOA Fee: $375/ Quarterly
Laundry: Inside, Laundry Room, Main Level, Sink, In Unit, Washer Hookup
Other Equipment: Intercom
Parcel#: 484109160980
Parking: Covered, Driveway, Garage Door Opener, Garage, Attached Garage, Attached
Parking Notes: Covered, Driveway, Garage Door Opener, Garage, Attache
Patio/Porch: Patio - Screened, Patio
Pets Allowed: Yes, No Restrictions
Pool: In Ground, Screen Enclosure, Private
Restrictions: Buyer Approval Required
Security: yes
Security: Fire Alarm, Smoke Detector(s), Security System Owned, Security System
Sewer: Public Sewer
Special View Info: Garden, Water, Lake
SQFT Living: 3040
Structure Type: House
Swimming Pool: Yes
Total Rooms: 2
Utilities: Cable Available, Electricity Connected, Sewer Connected, Water Connected
Utilities: Cable Available, Electricity Connected, Sewer Connected, Water Connected
Water: Public
Water Frontage: 50
Waterfront Features: None, Canal Front, Lake Front, Canal Width 1-80 Feet
Windows: Blinds, Storm Window(s)
Local Schools
High School: Marjory Stoneman Douglas
Middle School: Coral Springs
Elementary School: Country Hills
Listed By / Shown By
Listed By
Agency Name: RE/MAX Select Group
Agency Phone: 954-905-2772
Shown By
Agent Name: Dionne Sims
Agent Phone: Cell: (754) 234-2239
Agency Title: Realty 100

Estimate Your Payment
Estimated Payment
$ 2,555.14 per month $2,169.93 Principal & Interest $100.83 Property Tax $284.37 Homeowner's InsuranceChange Payment Information


Privacy Policy / DMCA Notice / ADA Accessibility


This site is hosted, designed and copyright
© 1994 - 2026 by
Delta Media Group, Inc. -- Patent Pending --
10237 NW 53rd Court | MLS# B26074416
This single family home located at 10237 NW 53rd Court, Coral Springs, FL 33076 is currently listed for sale with an asking price of $974,999. This property was built in 1996 and has 5 bedrooms and 3 full baths with 3798 sq. ft. NW 53rd Court is located in the BROOKSIDE NORTH subdivision. Search BROOKSIDE NORTH real estate on dsims.realty100.com today.